★ 4.9 on Google · 150+ reviews on Google & Facebook · Licensed, bonded & insured · CSLB #1124207 · 500+ projectsServing Los Angeles, the San Fernando Valley, Orange County & San Jose
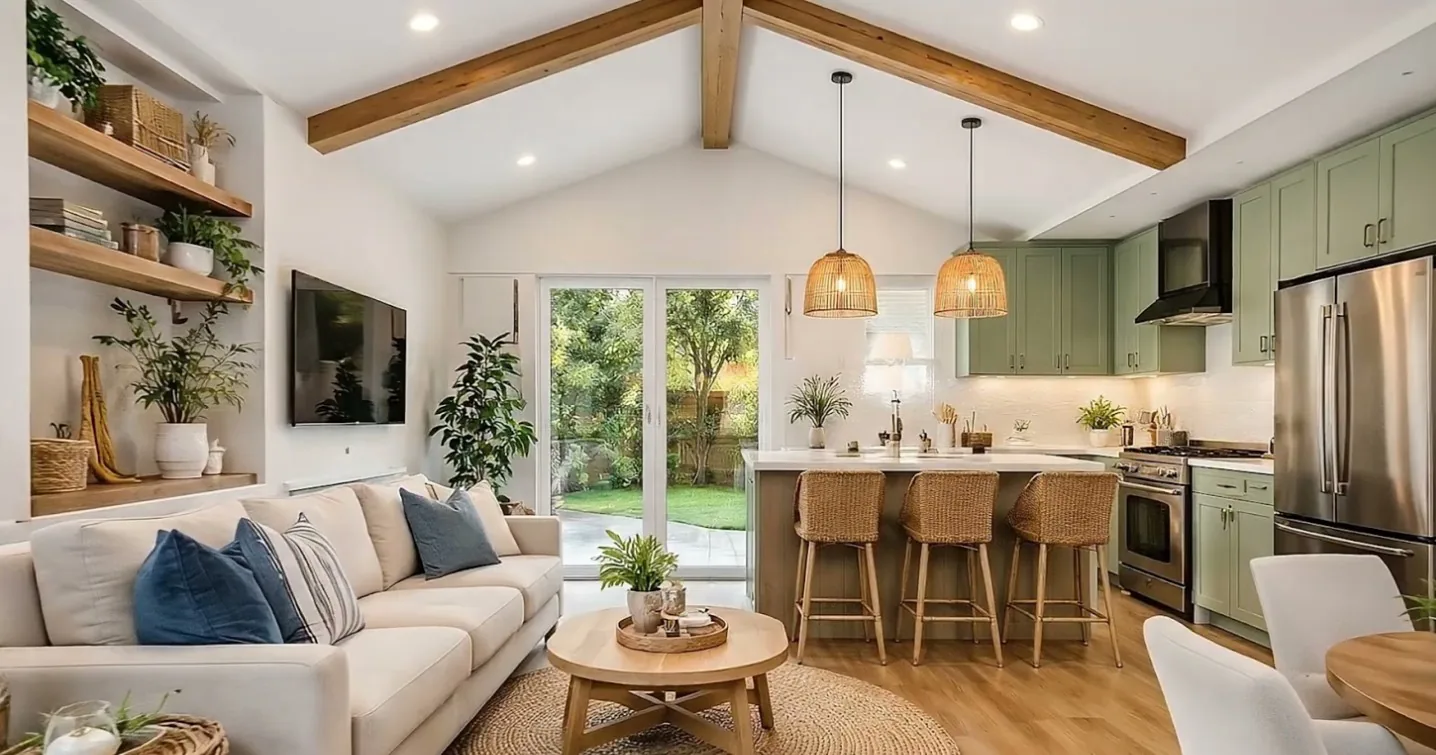
Open-plan ADU living room and kitchen with vaulted ceiling

Serving San Jose

ADU builder and remodeling contractor in San Jose.

ADUs, garage conversions, kitchens, bathrooms and roofs in San Jose and nearby South Bay cities.

$0 down financingNo payments for 12 monthsFree 3D design with your build
4.9 on Google · 150+ reviews from happy customers
Get a free in-home consultation
What are you planning?
A project manager calls you within one business day.

Builders in San Jose

Local projects, one licensed team.

We build ADUs and remodel homes in San Jose, with the same team, process and financing as our Southern California projects.

A backyard ADU can add rental income or room for family. We check what your lot allows during a free walkthrough.

Neighborhoods we serve

Homes across San Jose.

Willow GlenADUs and remodels in established neighborhoods.
Almaden Valley & CambrianLarger lots well suited to backyard units.
Evergreen & East San JoseGarage conversions and detached ADUs.
West San JoseKitchens, bathrooms and ADUs.
Berryessa & North San JoseRemodels and backyard units.
Nearby citiesSanta Clara, Campbell, Milpitas and Sunnyvale.

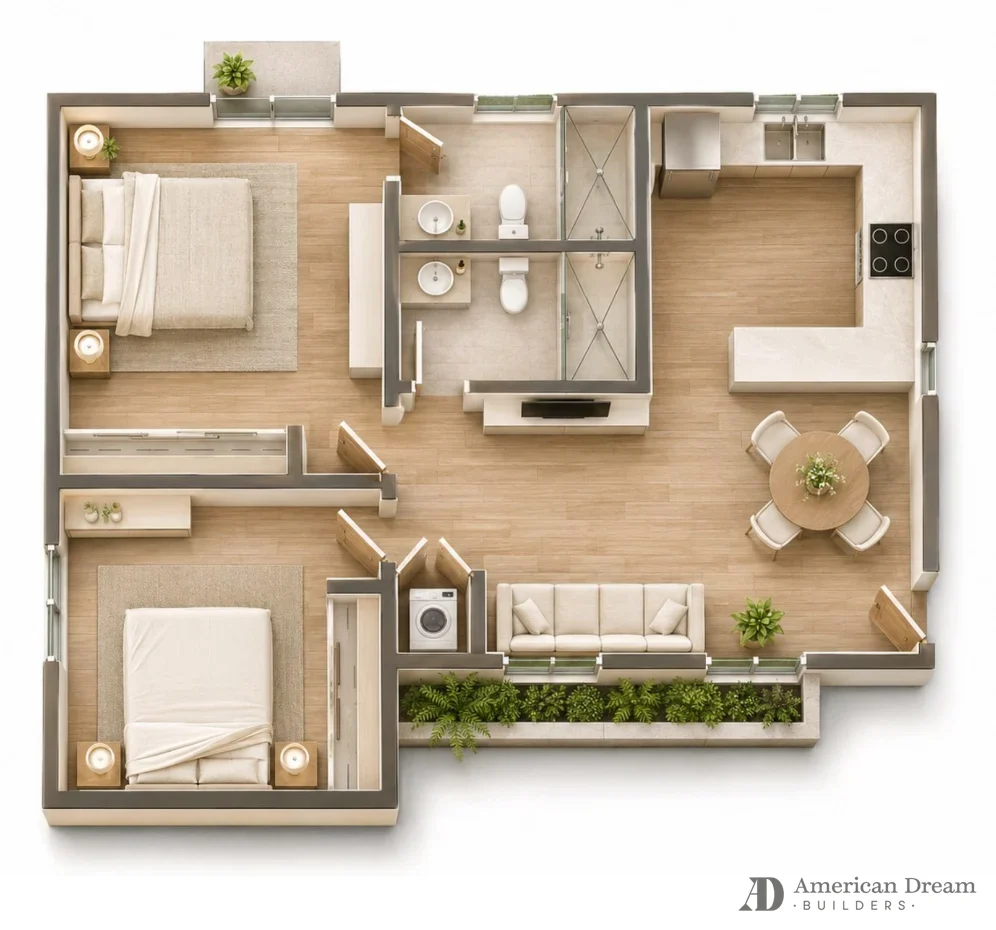
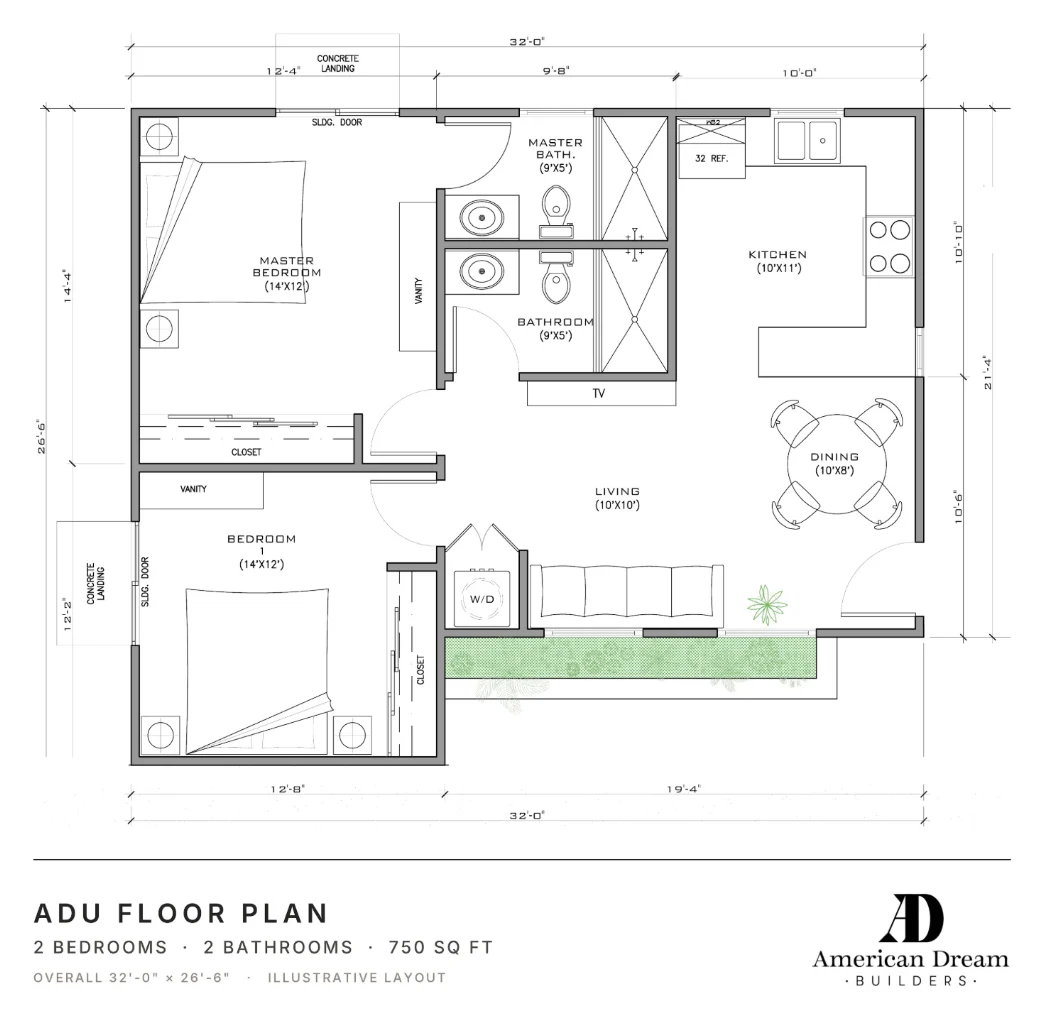
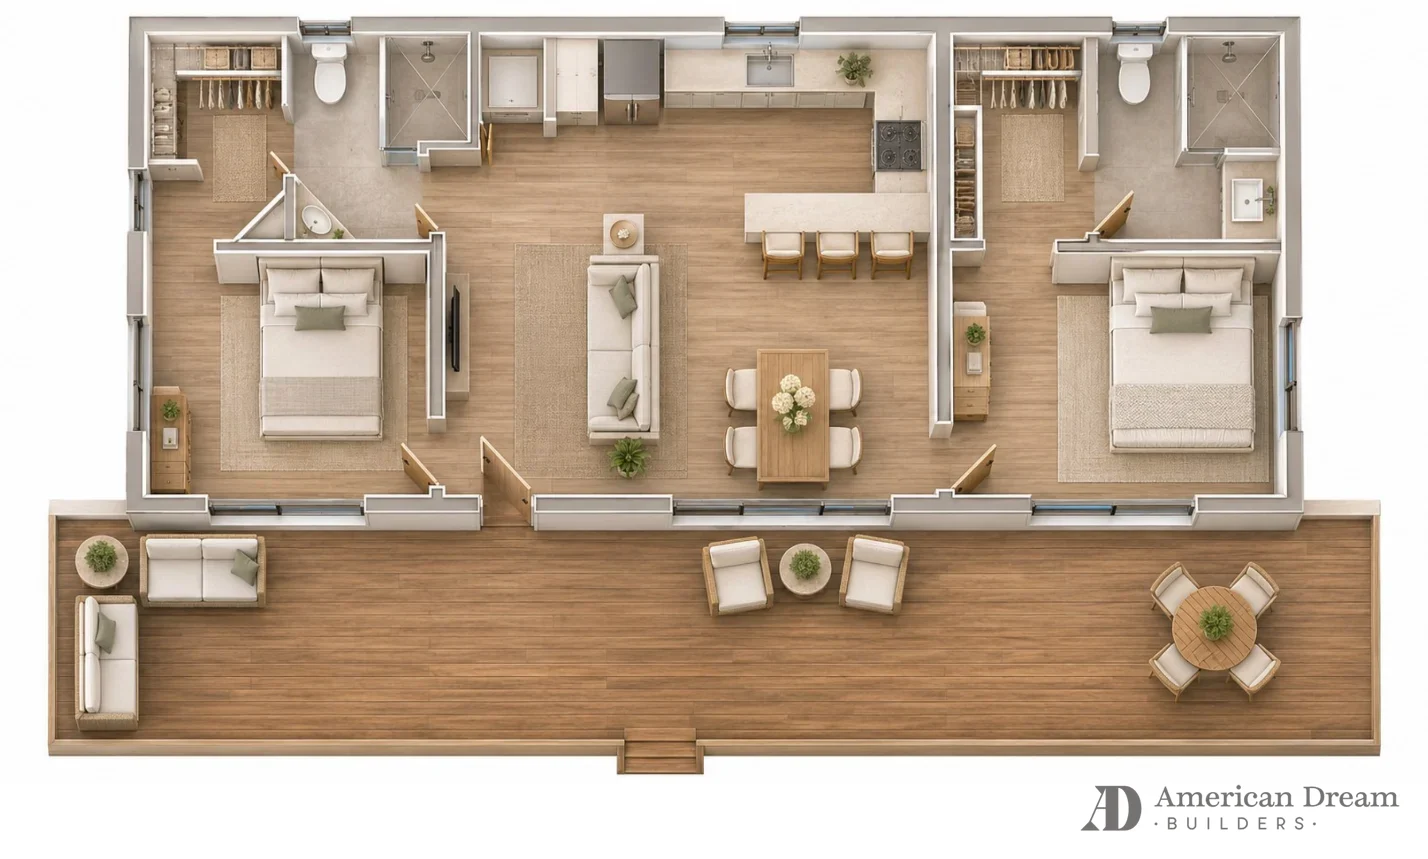
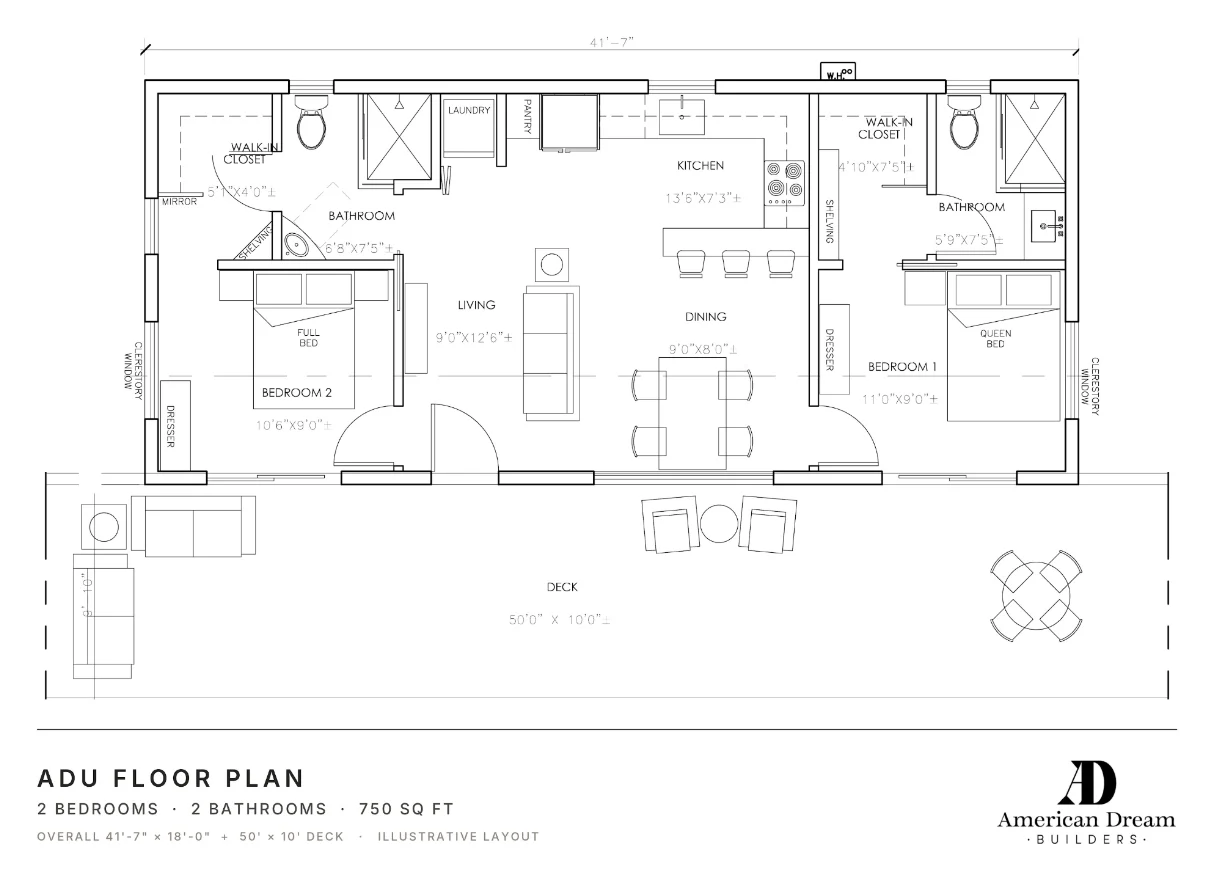
ADU floor plans

From a 400 sq ft one-bedroom to a 1,200 sq ft home.

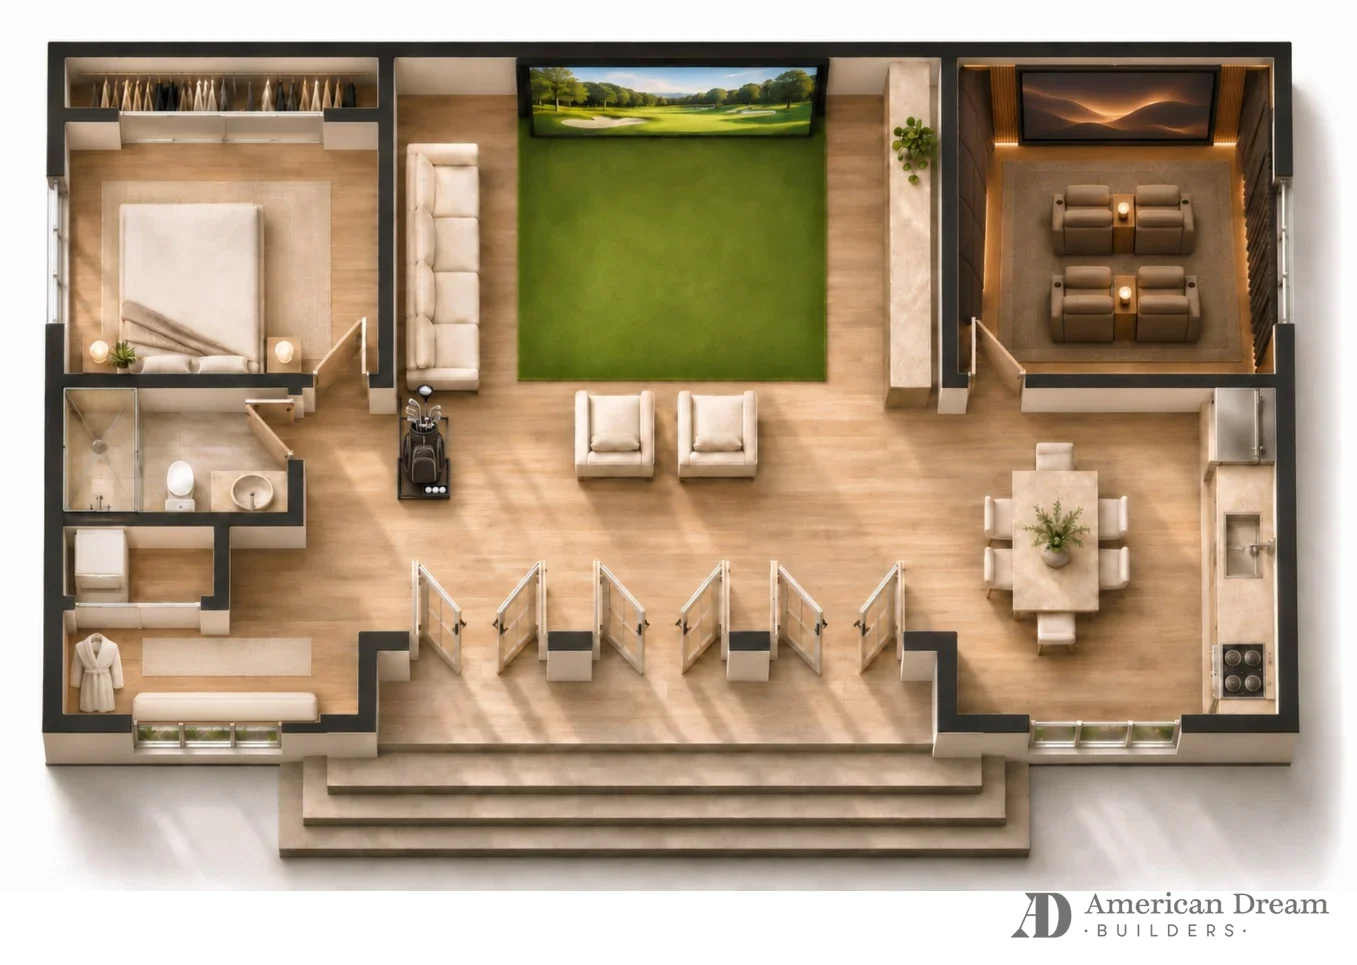
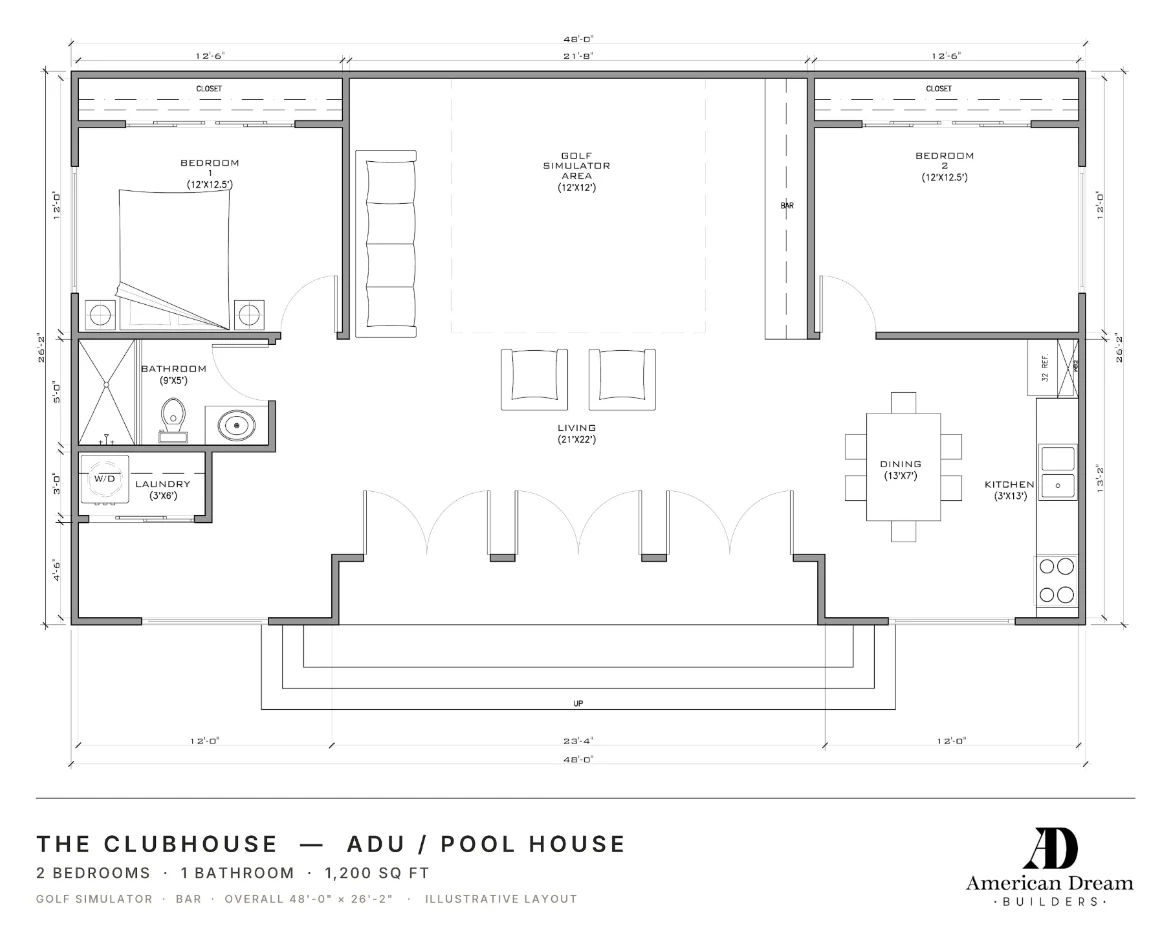
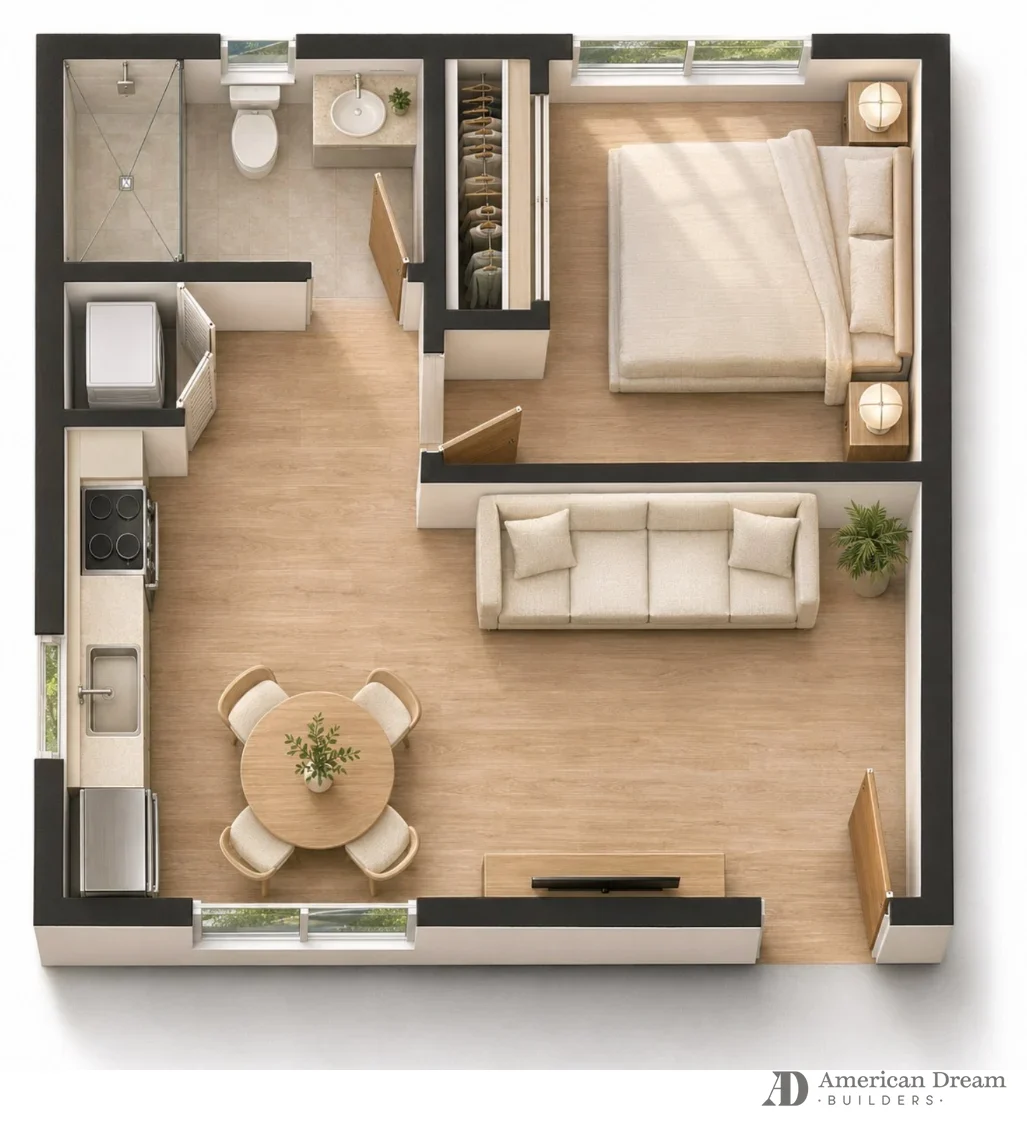
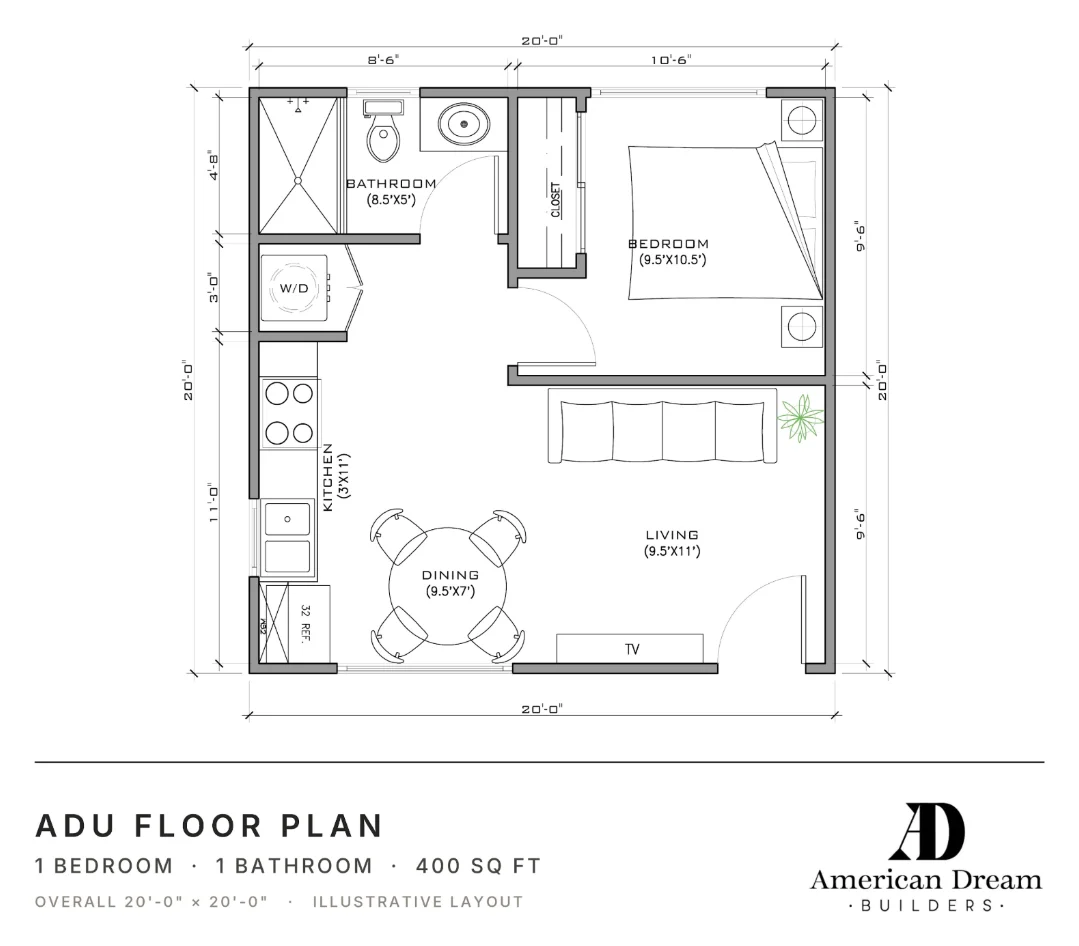
A few of our ADU layouts to help you picture the space. Switch between the 3D view and the floor plan, and tap any image to see it larger. Your actual plan is designed around your property, your lot and how your family wants to live.

400 sq ft ADU, furnished 3D floor plan view400 sq ft ADU floor plan drawing with room sizes
400 sq ft1 bed · 1 bath
20' × 20'
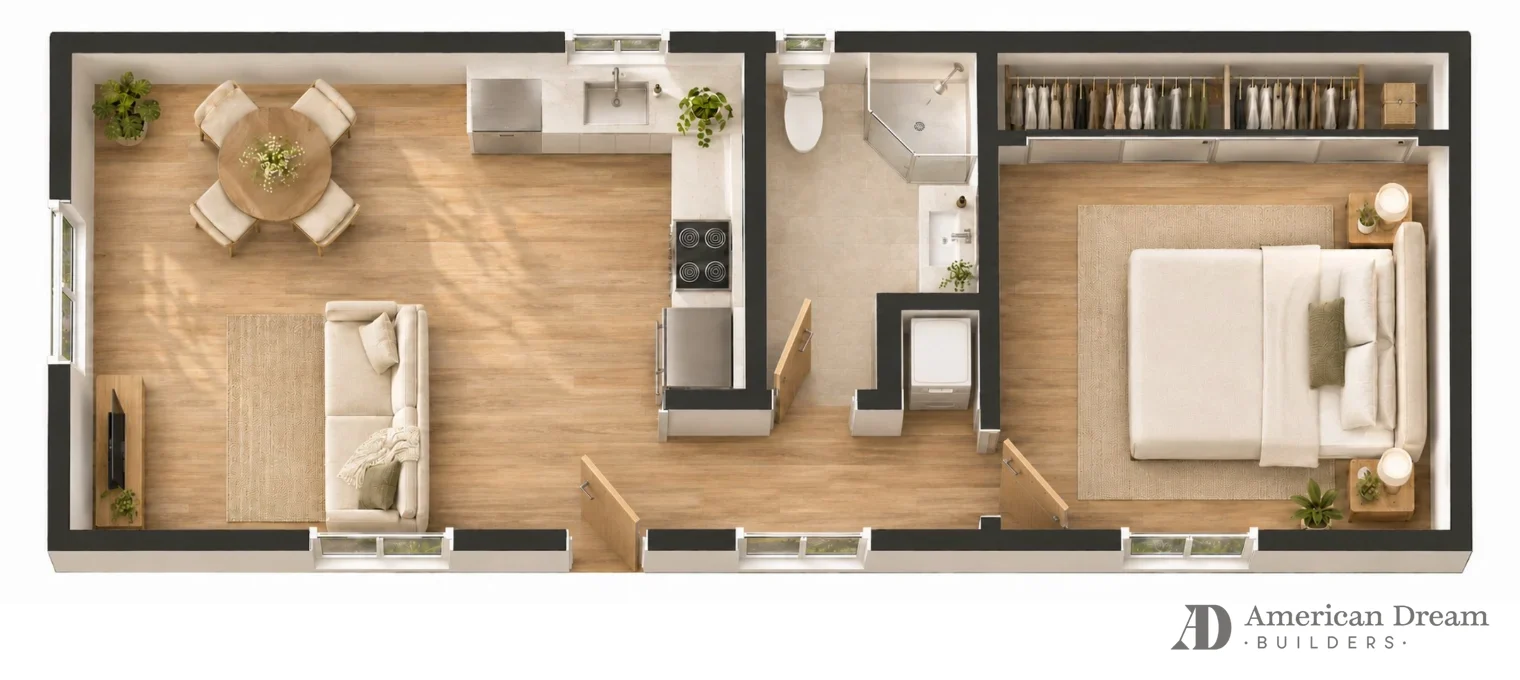
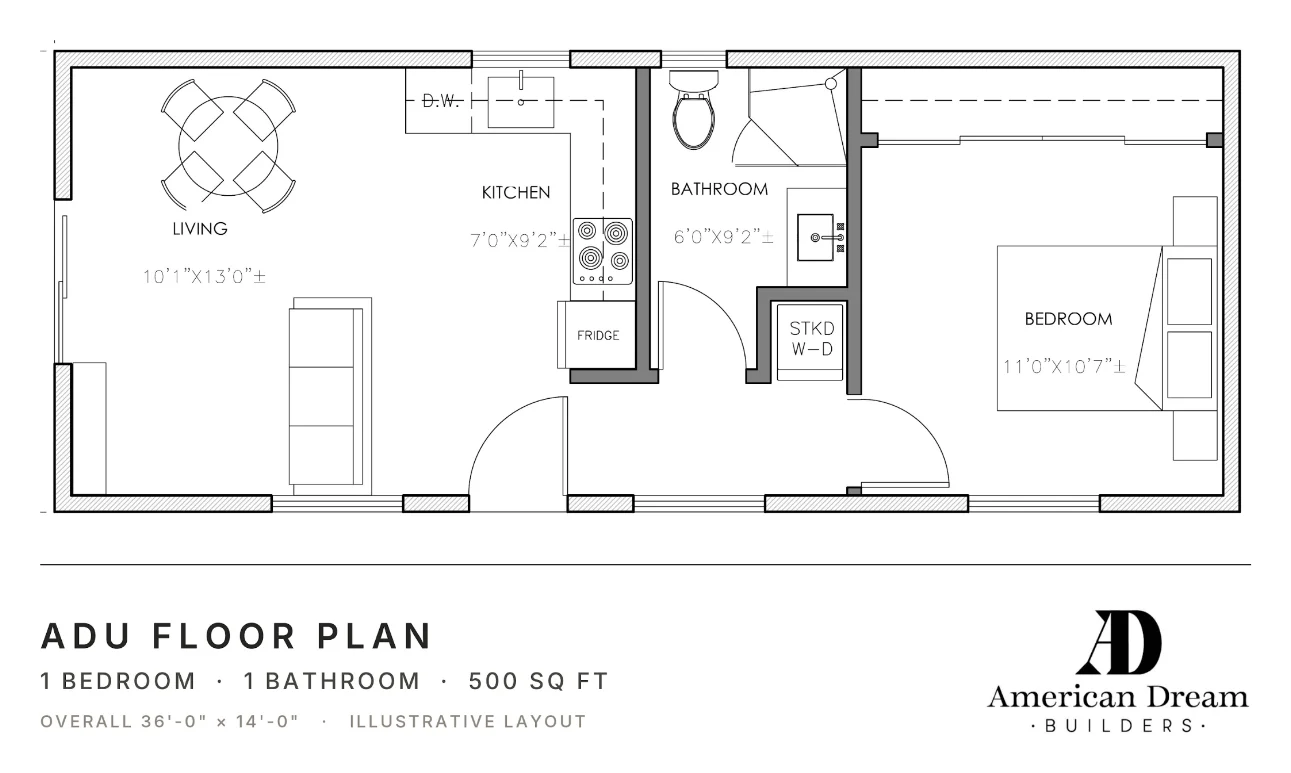
500 sq ft ADU, furnished 3D floor plan view500 sq ft ADU floor plan drawing with room sizes
500 sq ft1 bed · 1 bath · stacked washer/dryer
36' × 14'
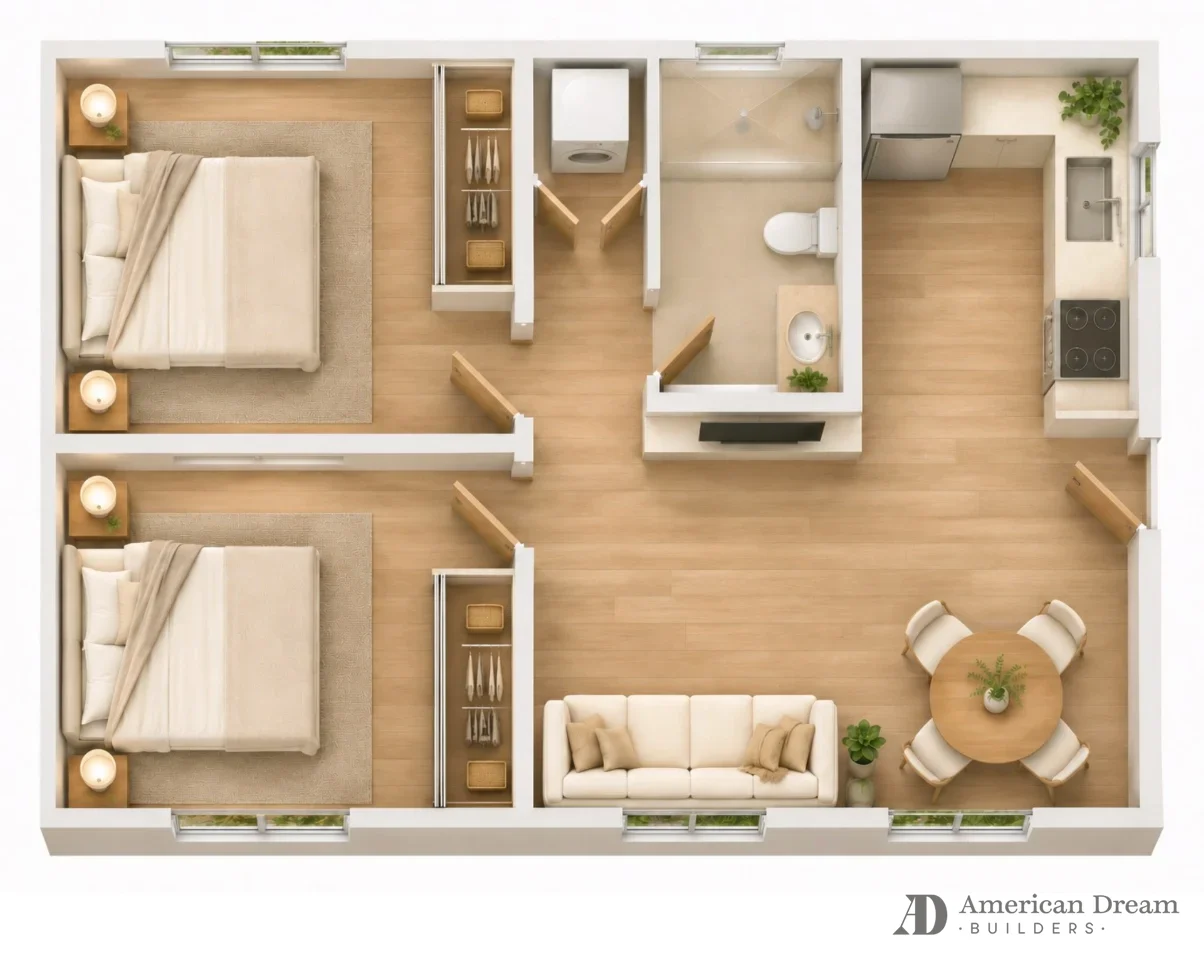
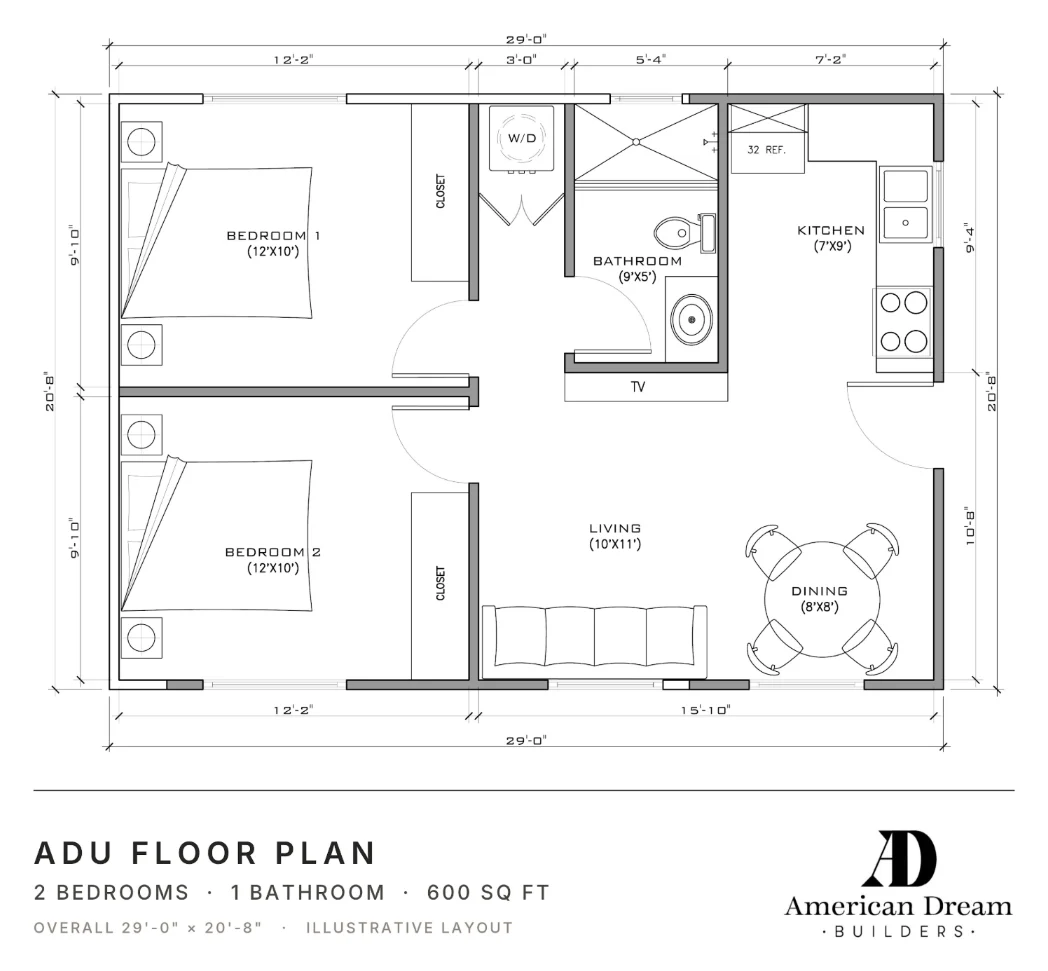
600 sq ft ADU, furnished 3D floor plan view600 sq ft ADU floor plan drawing with room sizes
600 sq ft2 bed · 1 bath
29' × 20'8"
750 sq ft Classic ADU, furnished 3D floor plan view750 sq ft Classic ADU floor plan drawing with room sizes
750 sq ftClassic2 bed · 2 bath · primary suite
32' × 26'6"
750 sq ft Two Suites + Deck ADU, furnished 3D floor plan view750 sq ft Two Suites + Deck ADU floor plan drawing with room sizes
750 sq ftTwo Suites + Deck2 bed · 2 bath · two en-suite bedrooms with walk-in closets
41'7" × 18' + deck
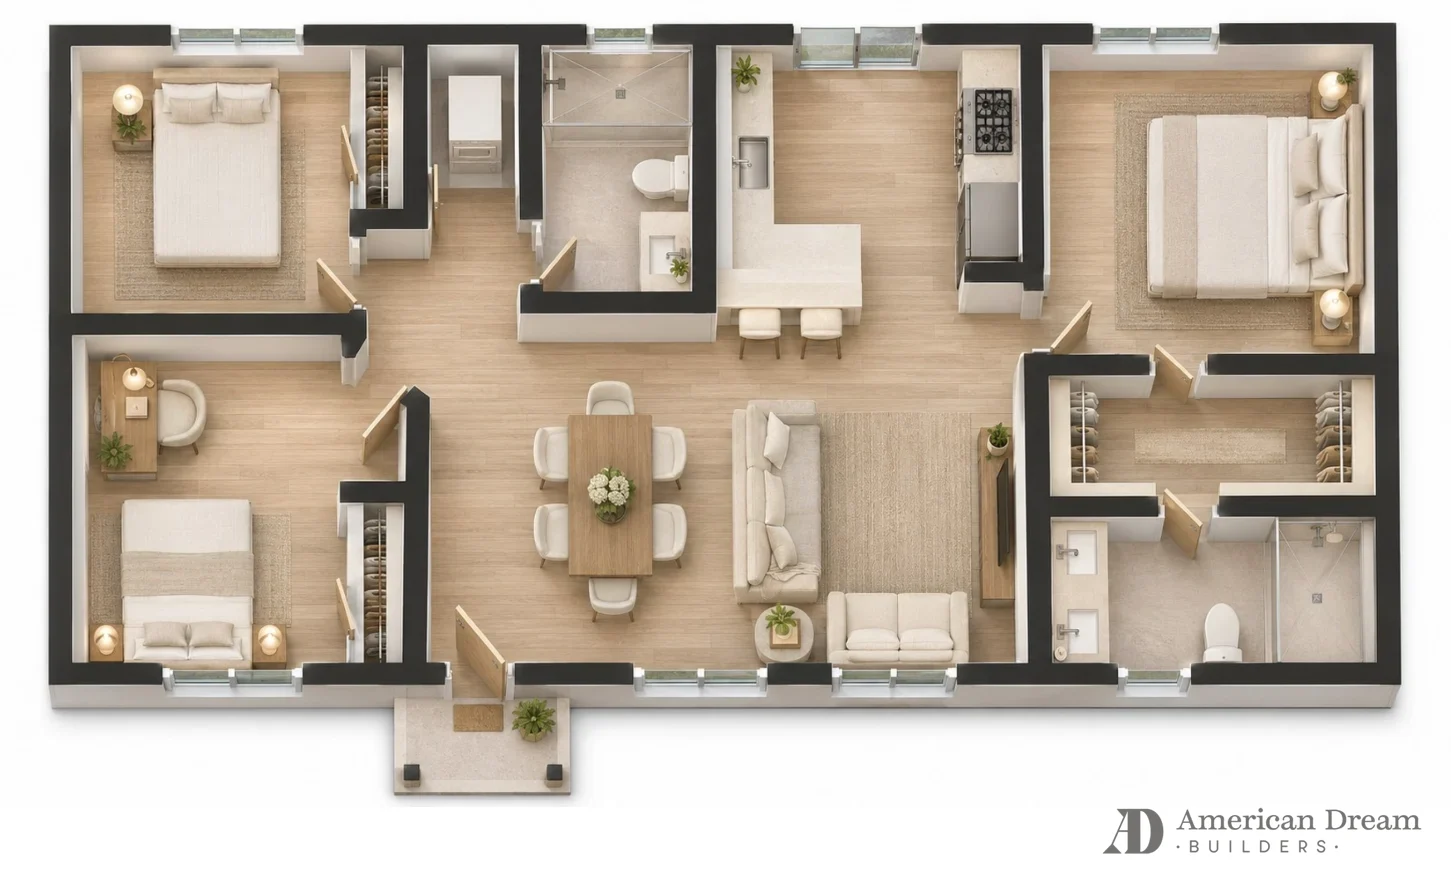
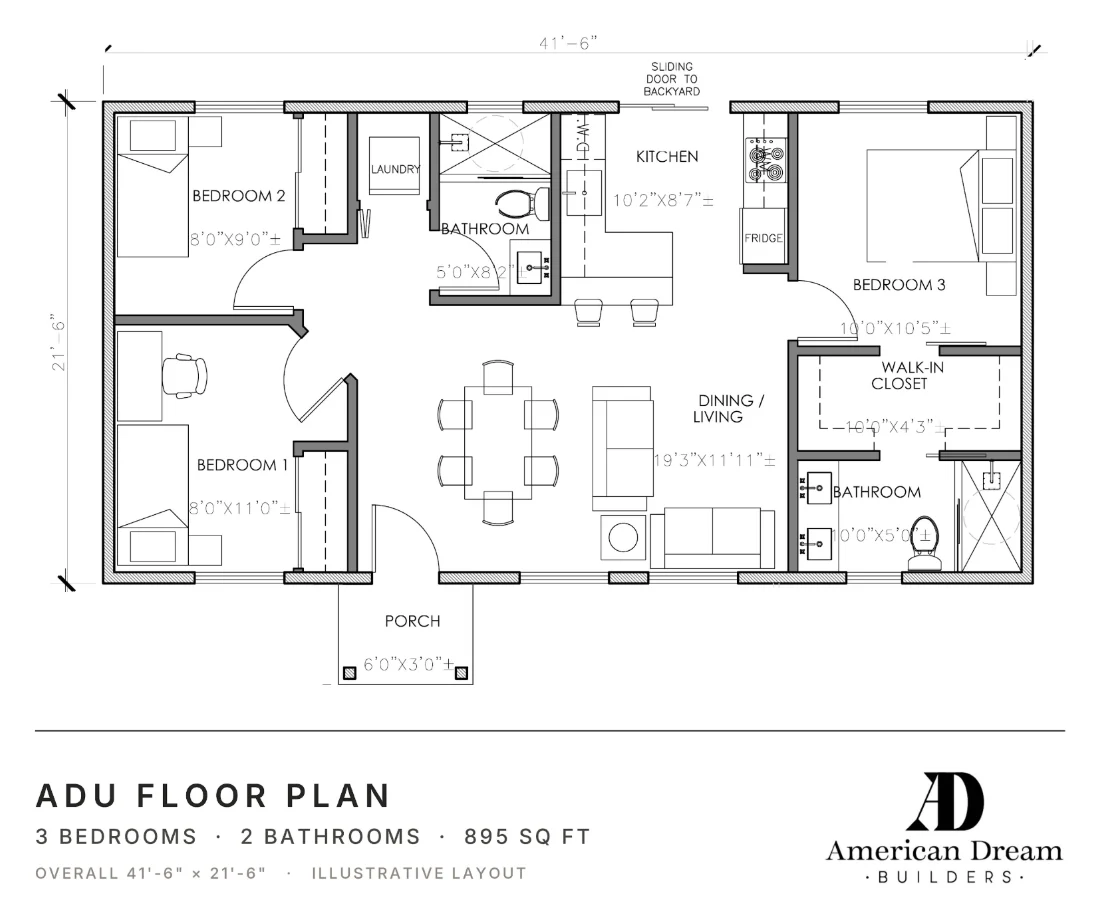
895 sq ft ADU, furnished 3D floor plan view895 sq ft ADU floor plan drawing with room sizes
895 sq ft3 bed · 2 bath · walk-in closet · porch
41'6" × 21'6"
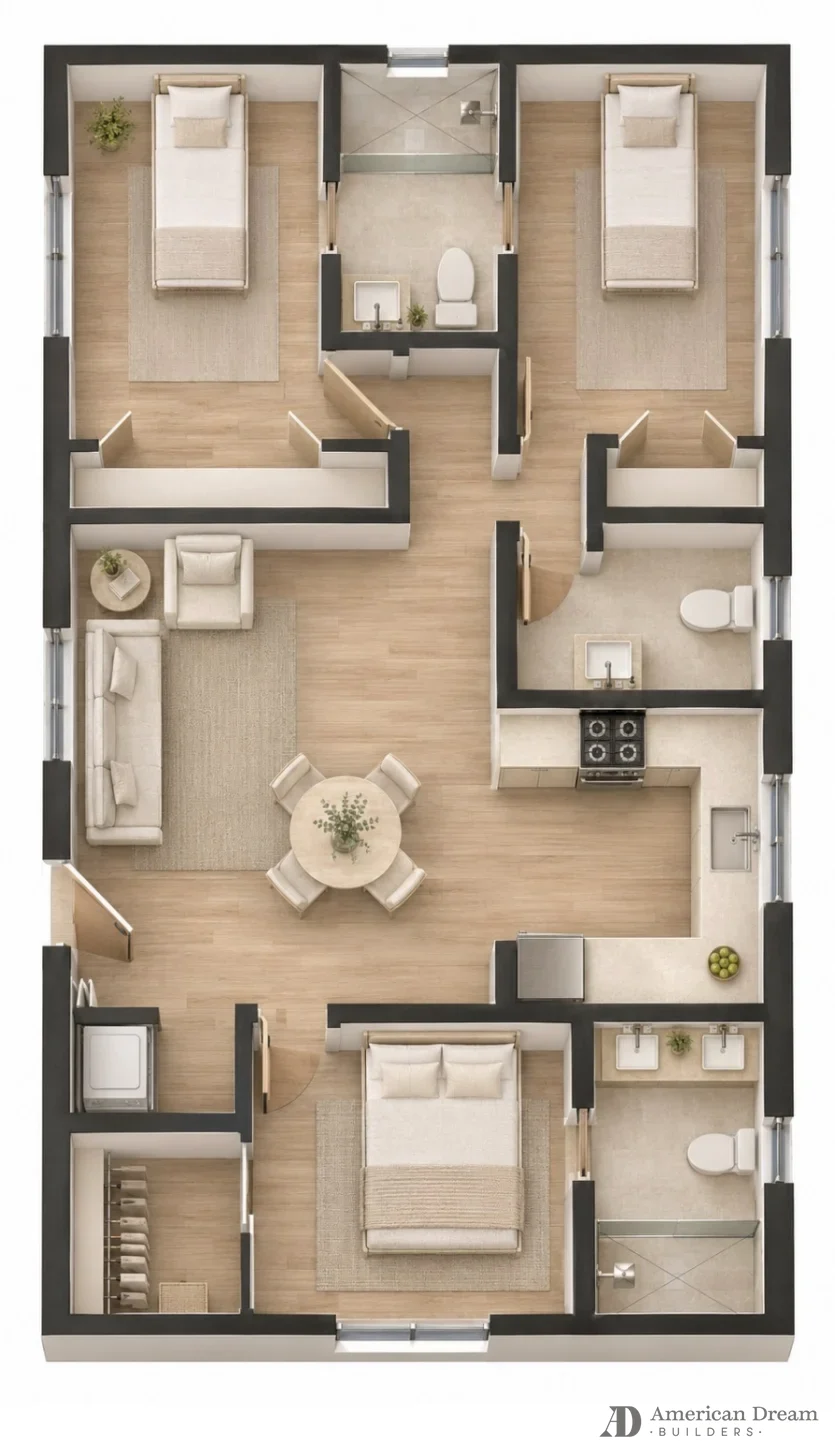
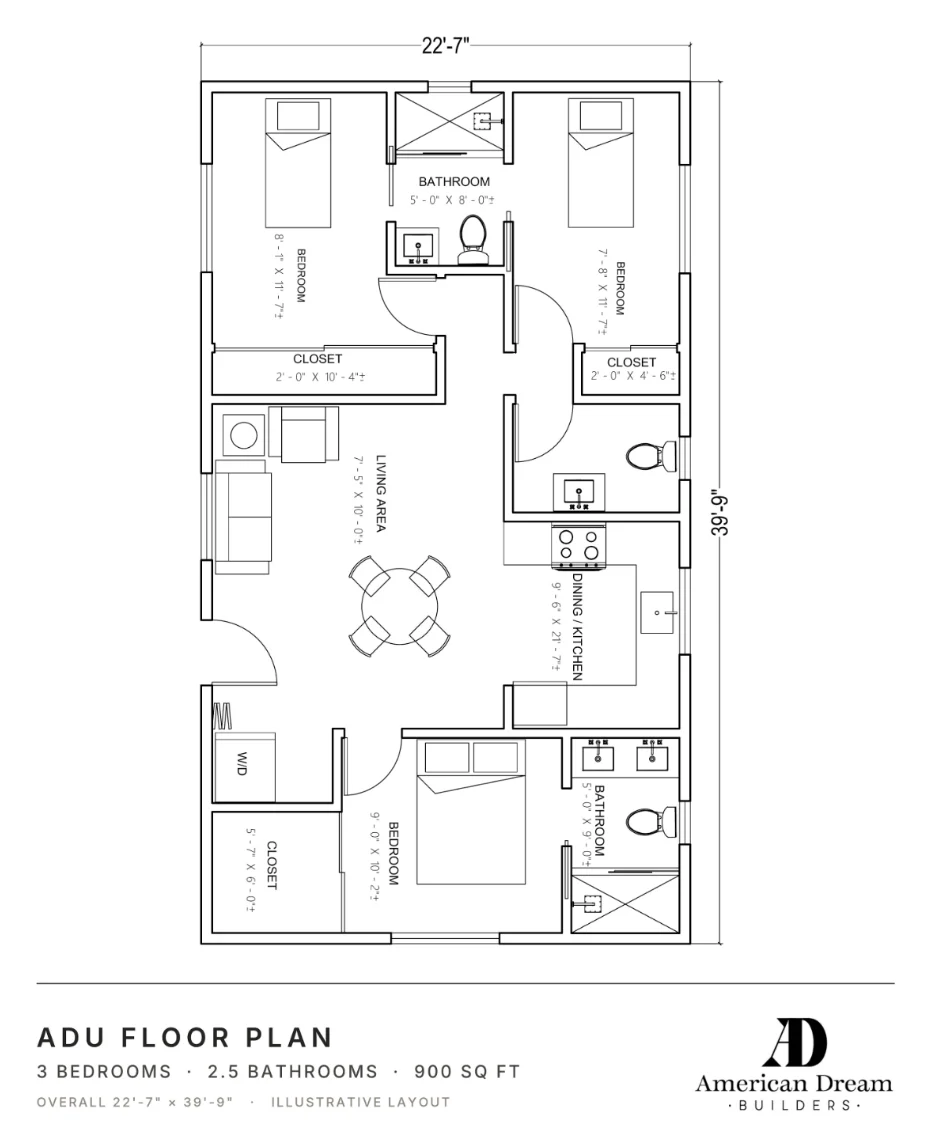
900 sq ft ADU, furnished 3D floor plan view900 sq ft ADU floor plan drawing with room sizes
900 sq ft3 bed · 2.5 bath
22'7" × 39'9"
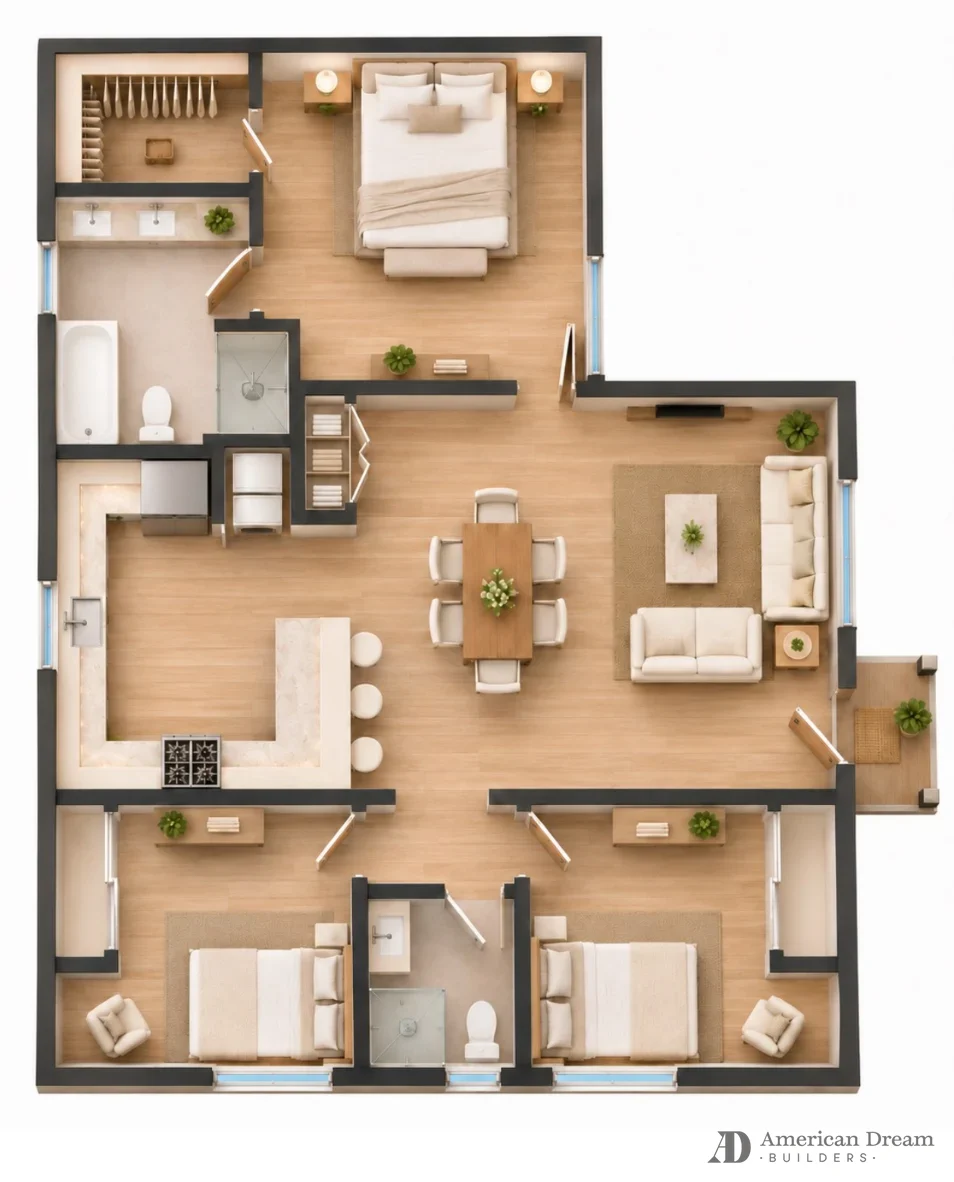
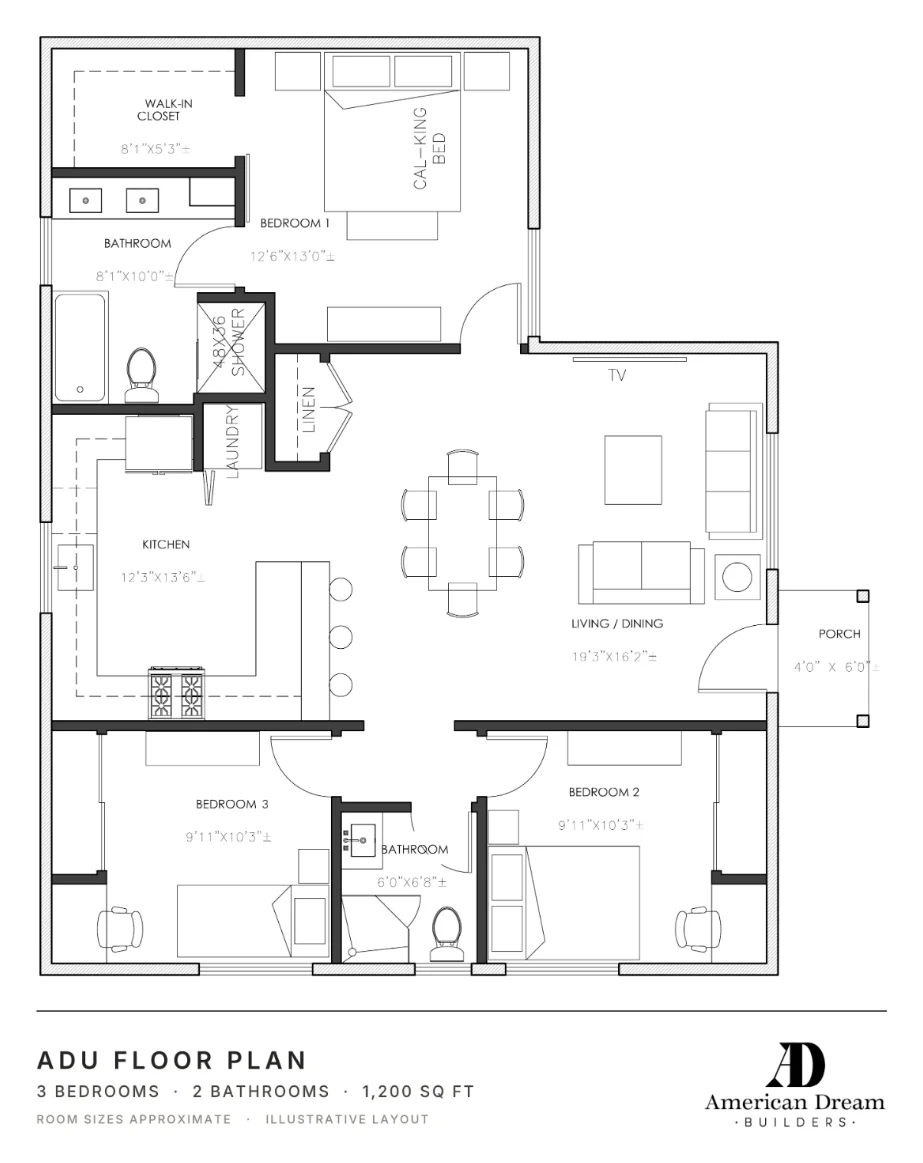
1,200 sq ft ADU, furnished 3D floor plan view1,200 sq ft ADU floor plan drawing with room sizes
1,200 sq ft3 bed · 2 bath · walk-in closet · porch

For illustration only. Room sizes are approximate. During your free consultation, we prepare plans designed specifically for your property and your needs.

Our specialty

Your backyard could be your best investment.

Open-plan ADU living room and kitchen with vaulted ceiling
01

Designed for real life

Open living and kitchen, vaulted ceilings and big sliding doors to the yard. Every finish is chosen with you.
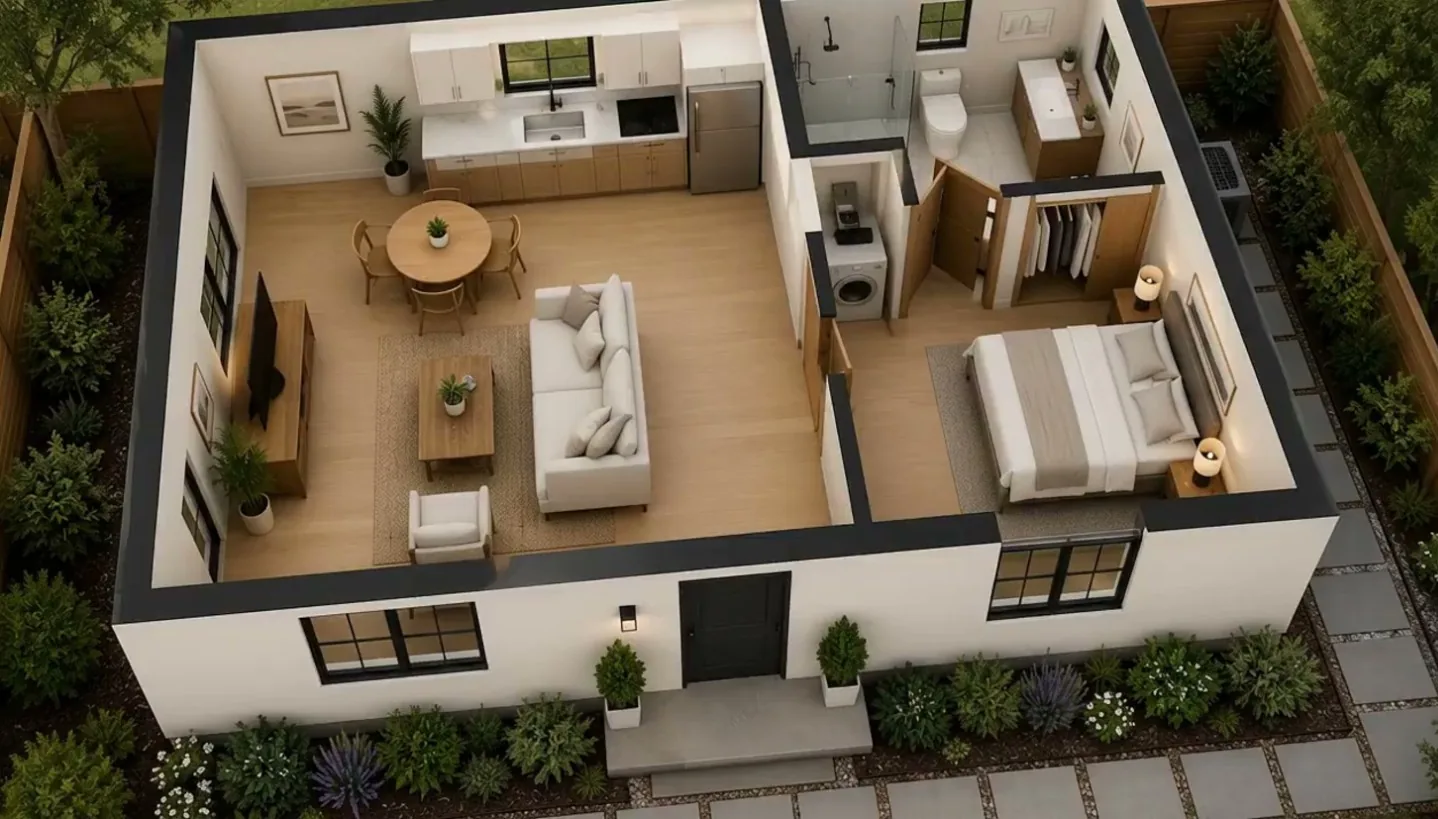
3D cutaway view of a one-bedroom ADU layout
02

See it before we build it

A full 3D walkthrough of your layout, so you know exactly where every room, window and outlet goes. Free with your construction contract.
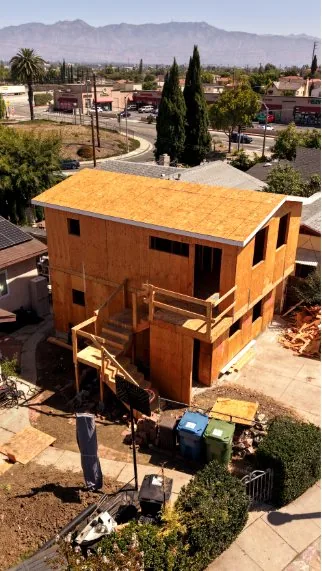
Two-story ADU during framing
03

Built by our own crews

From foundation to framing to final inspection, our team is on site at every stage. Two-story units included.

Book my free consultation

How it works

Four steps, one team.

1Free in-home walkthroughA project manager visits, listens and measures.
2Clear written proposalDetailed scope of work, pricing and financing options.
3Permits handledWe manage the paperwork and city approvals.
4Build & final walkthroughOur crews build it, and we walk it with you at the end.

Financing

Build your ADU now. No payments for the first 12 months.

Financing is available for ADU and garage conversion projects, with $0 down, competitive rates and no payments for the first 12 months.

Check my financing options
Financing subject to credit approval. Terms vary by lender and project.

Homeowners love the result

4.9★★★★★150+ reviews on Google & FacebookRead all →
“The transformation is stunning. The quality of the materials is top-notch.”
Abigail S. · Kitchen remodel · Google review
“Exceptional from start to finish. The end result exceeded my expectations.”
Julianeth O. · Kitchen remodel · Google review
“Super professional and delivered the job perfectly and easy.”
Amit S. · Homeowner

Questions

Straight answers before you sign.

Prefer to talk? Call (818) 208-6502.

Do you build ADUs in San Jose?

Yes. We design, permit and build detached ADUs, attached units and garage conversions across San Jose.

What other projects do you do?

Kitchen and bathroom remodels, roofing, HVAC and ductwork, landscape and hardscape, exterior paint and stucco, fences and gates, windows and insulation, panel upgrades and tankless water heaters.

Do you handle the permits?

Yes. We prepare the plans and handle the city permits and inspections from start to final sign-off.

Do you offer financing?

Yes. For ADU and garage conversion projects, financing is available with $0 down and no payments for the first 12 months. Approval and terms depend on the lender.

How do I get started?

Book a free in-home consultation. A project manager visits, measures and walks through your goals, then you get a clear written proposal.

Explore

Services and service areas

Ready to talk about your home?

Free in-home consultation anywhere in Los Angeles, the San Fernando Valley, Orange County and San Jose.

Call (818) 208-6502Book Online
Call nowFree Consultation