
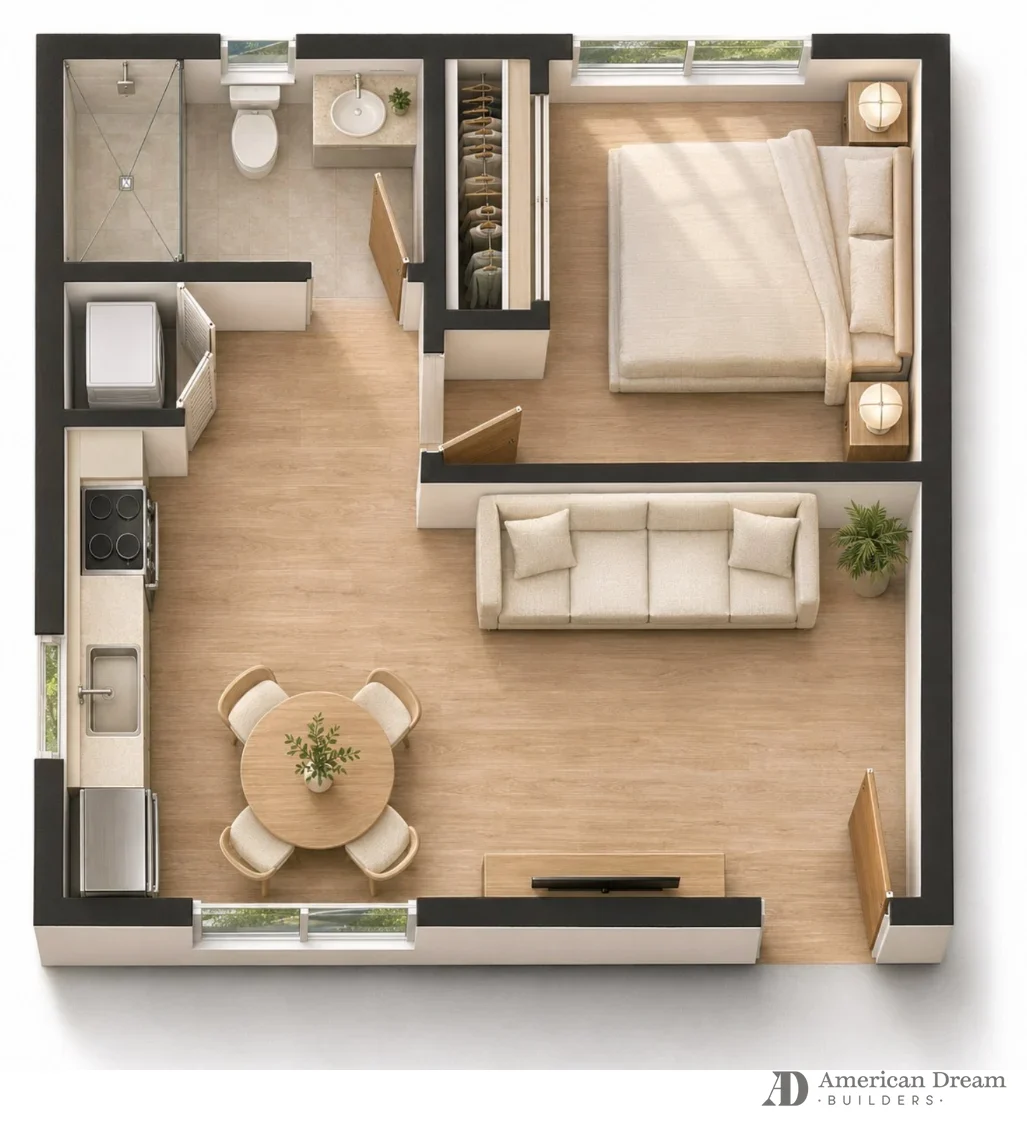
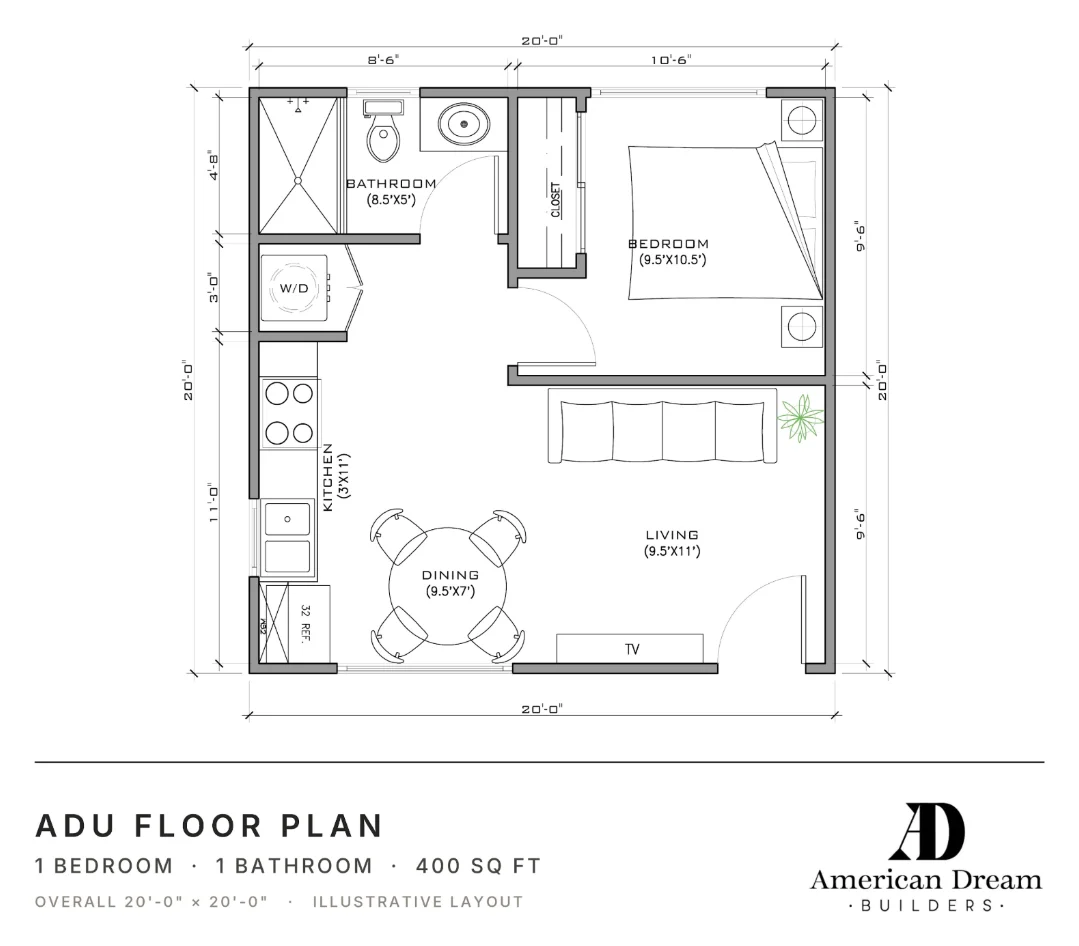
400 sq ft1 bed · 1 bath
20' × 20'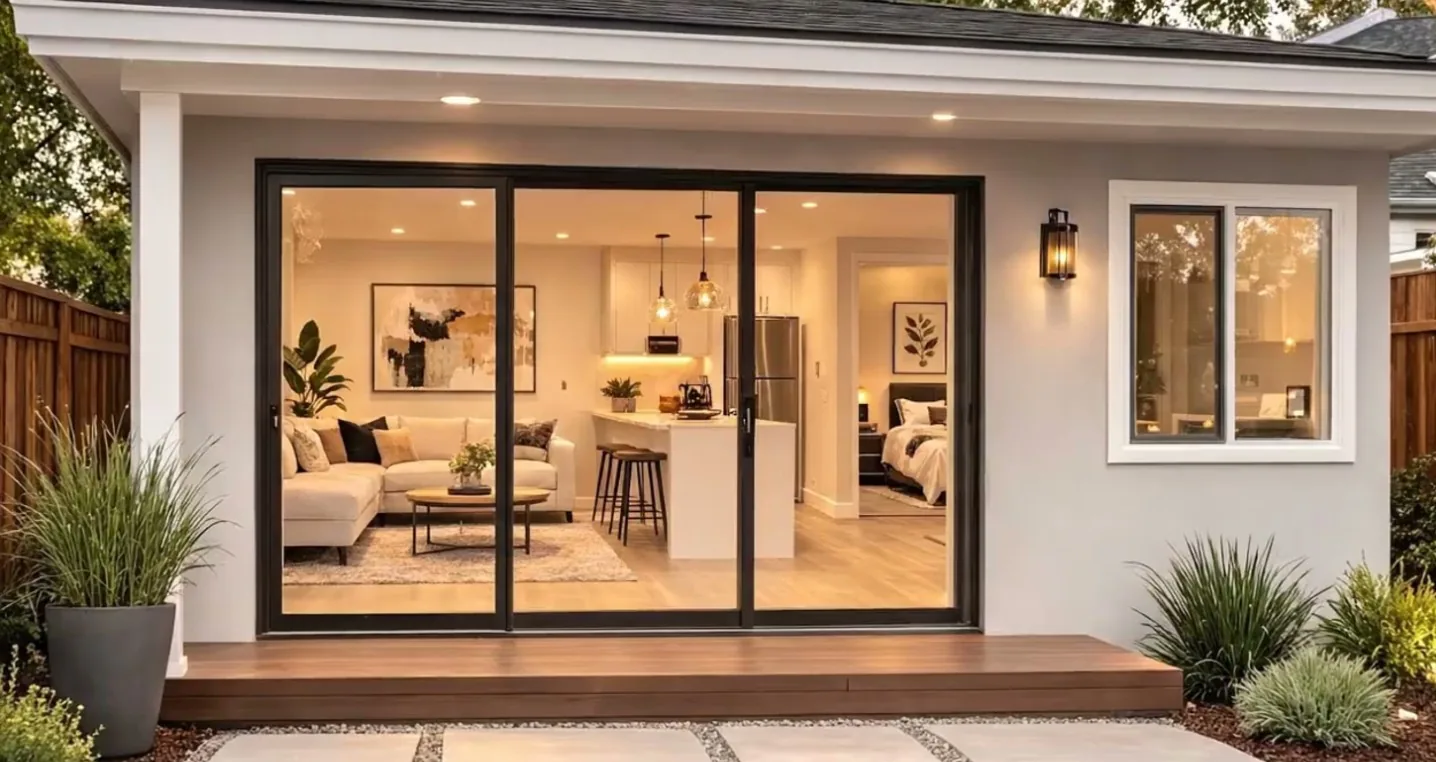
Accessory dwelling units
Detached ADUs, attached units and garage conversions, designed, permitted and built by one licensed team.
Why build an ADU
An ADU (accessory dwelling unit) is a complete, independent home on your property, with its own kitchen, bathroom and entrance. Homeowners build them for rental income, for parents or grown children, or as a private office or guest house.
We handle the whole project: a free walkthrough of your lot, the design and 3D model, engineering, city permits, utility connections and construction by our own crews, through final inspection.
What we build
ADU floor plans
A few of our ADU layouts to help you picture the space. Switch between the 3D view and the floor plan, and tap any image to see it larger. Your actual plan is designed around your property, your lot and how your family wants to live.
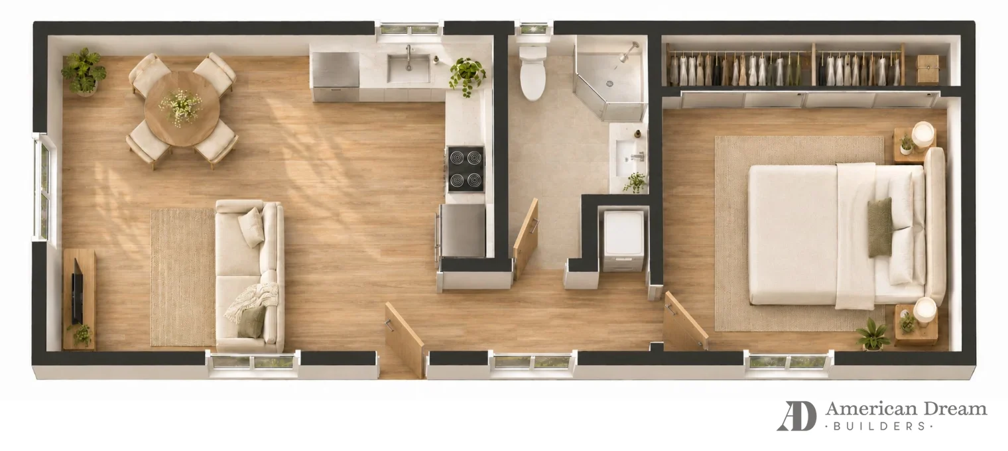
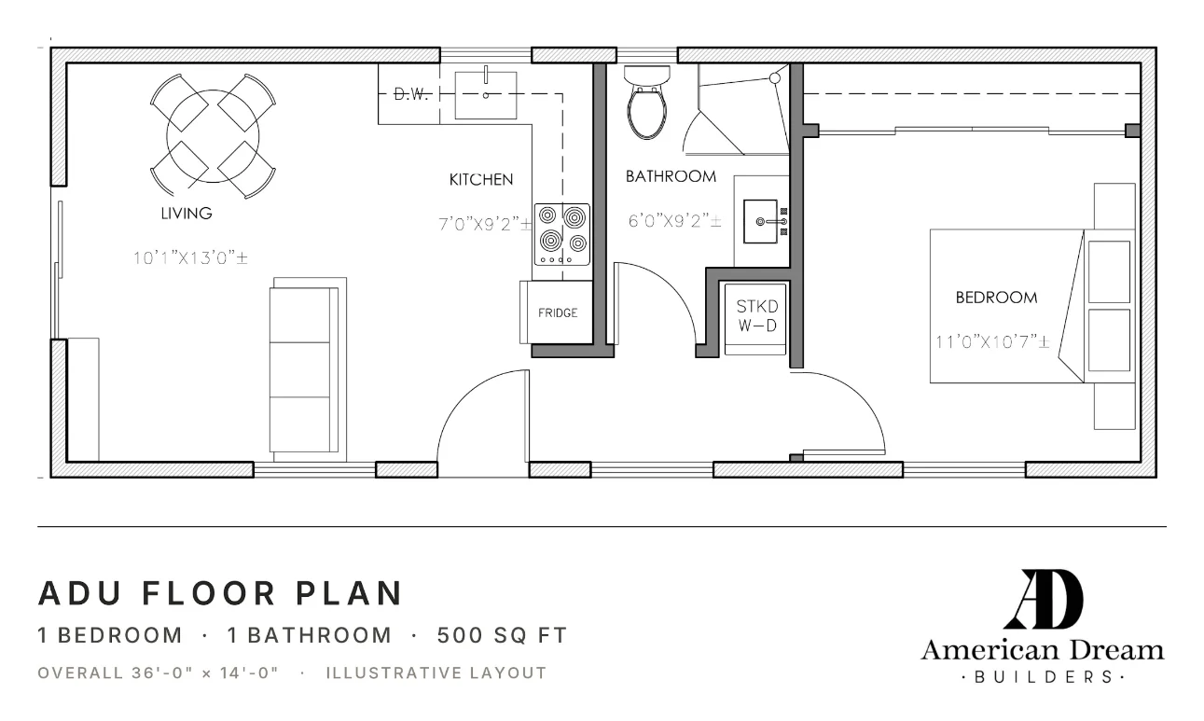
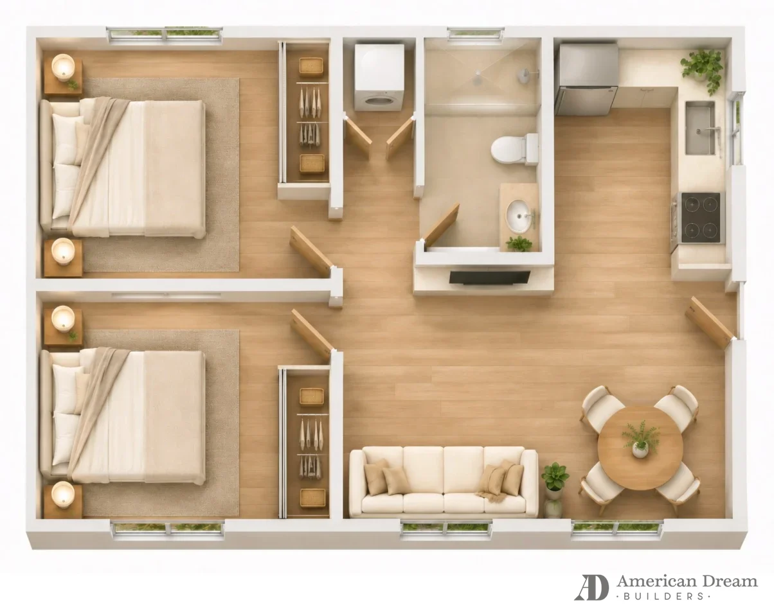
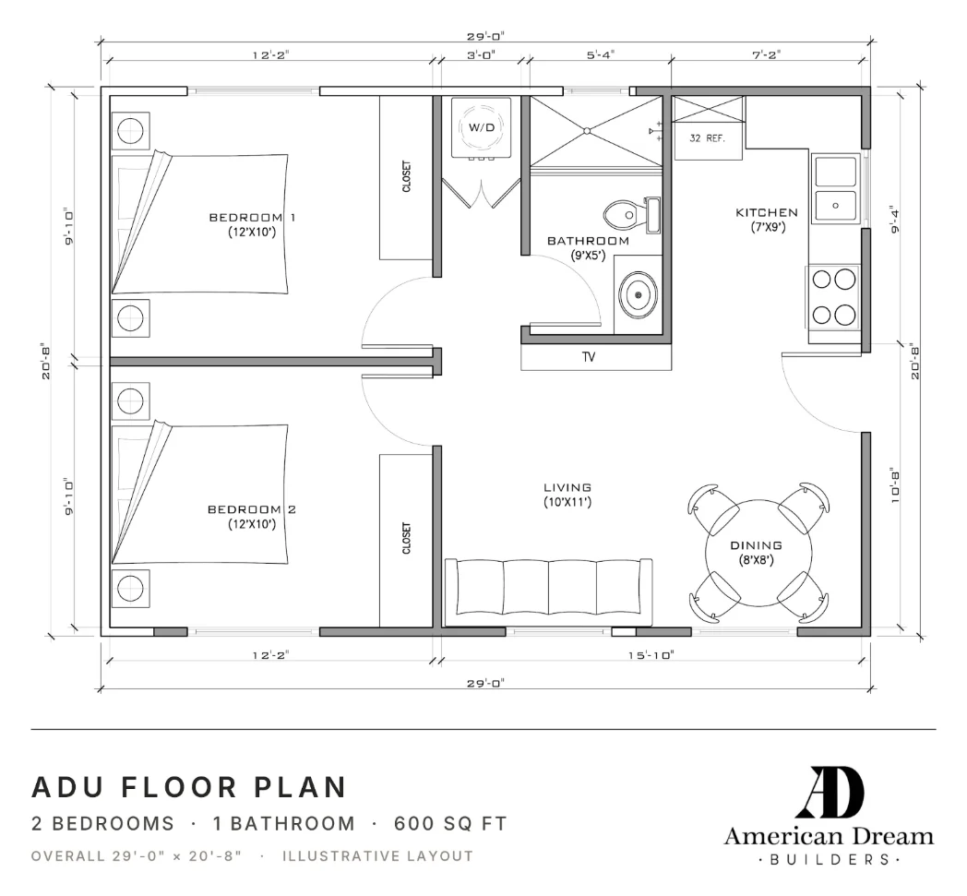
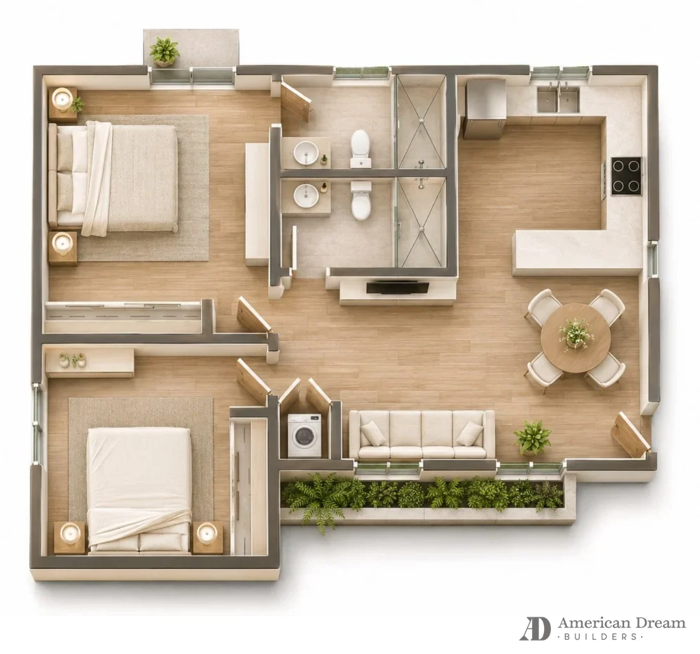
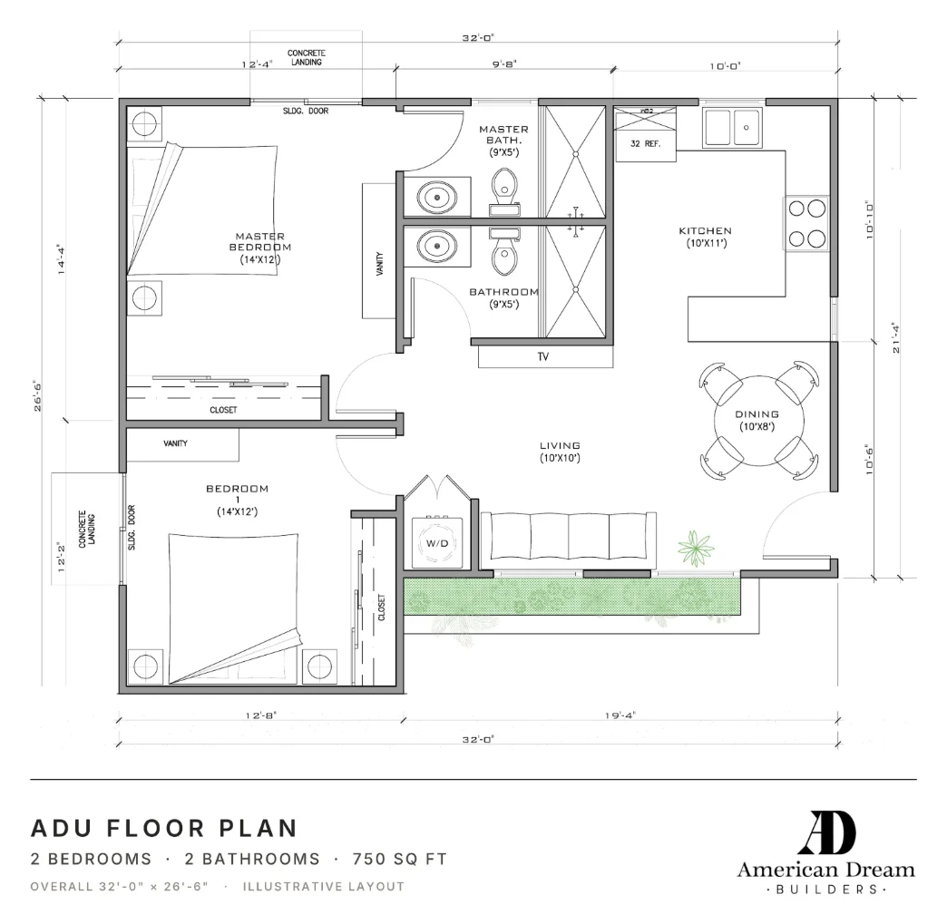
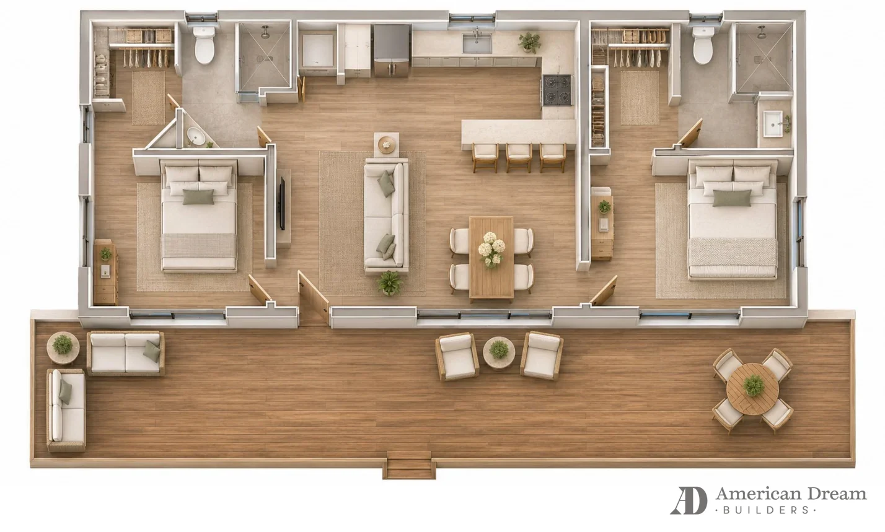
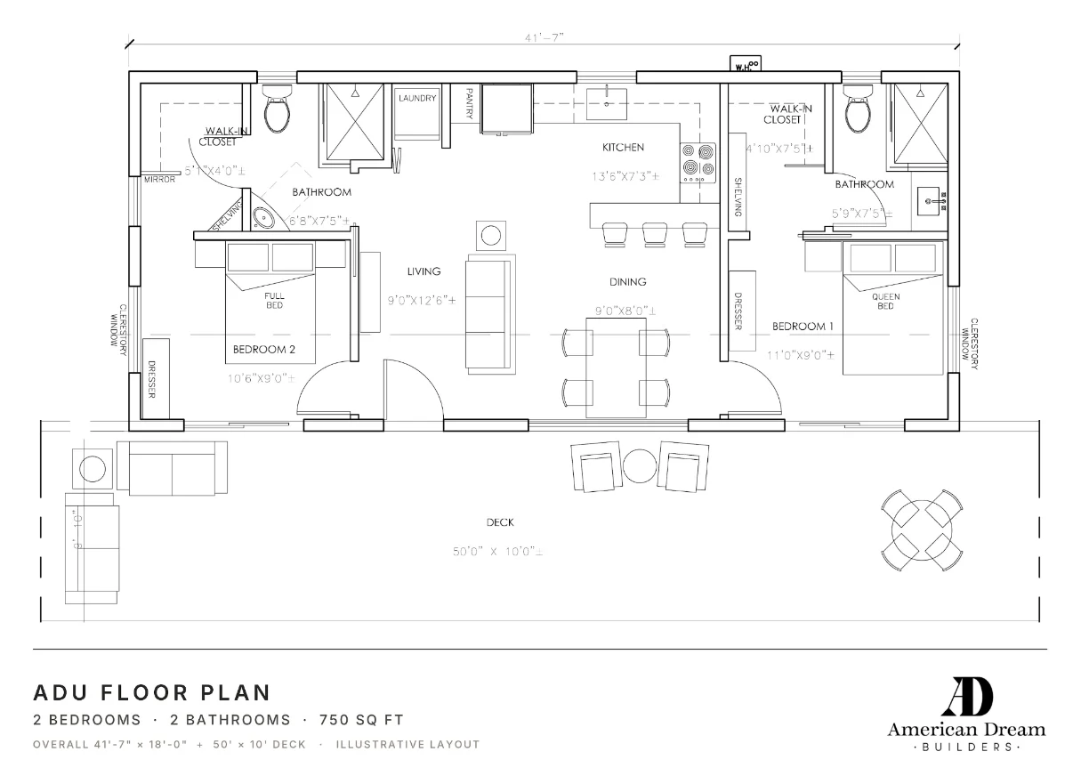
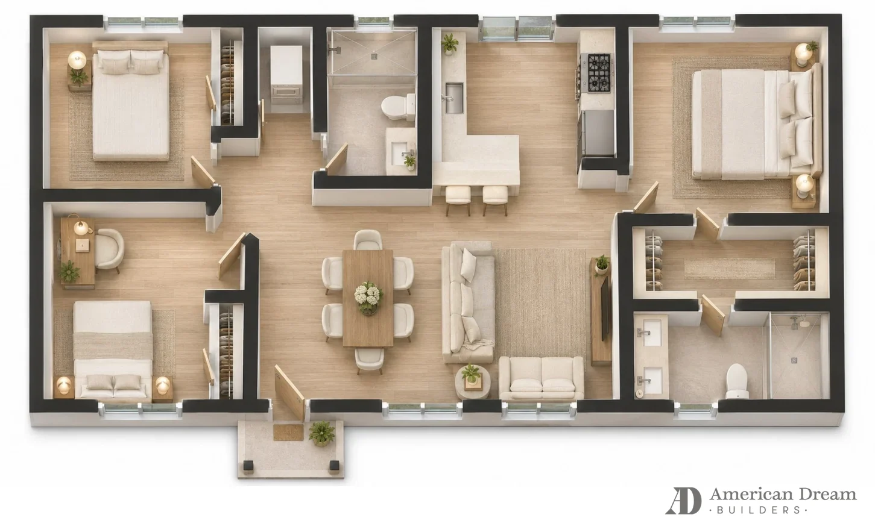
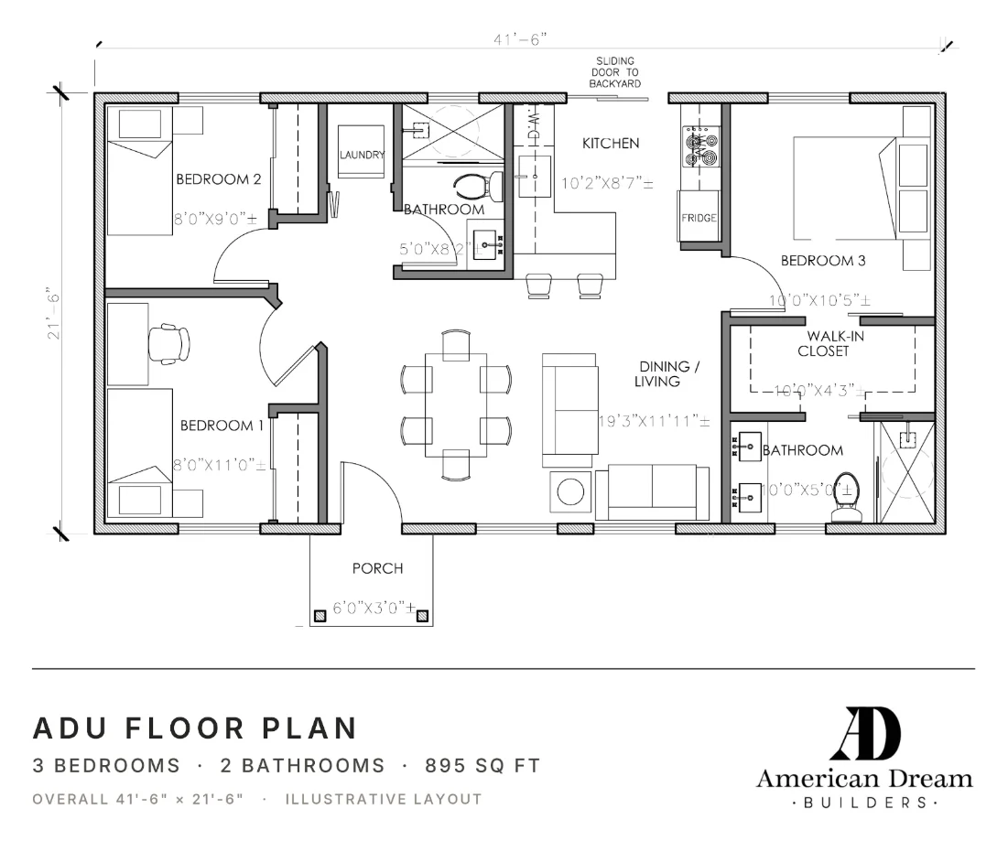
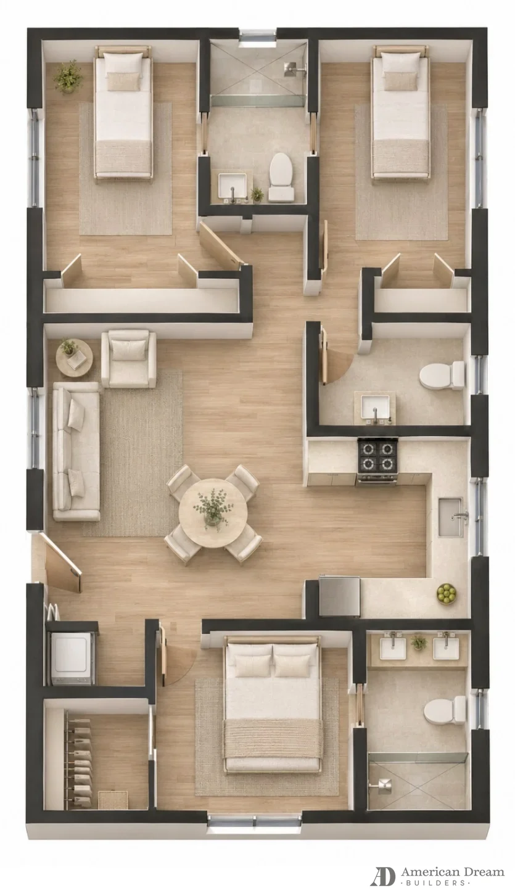
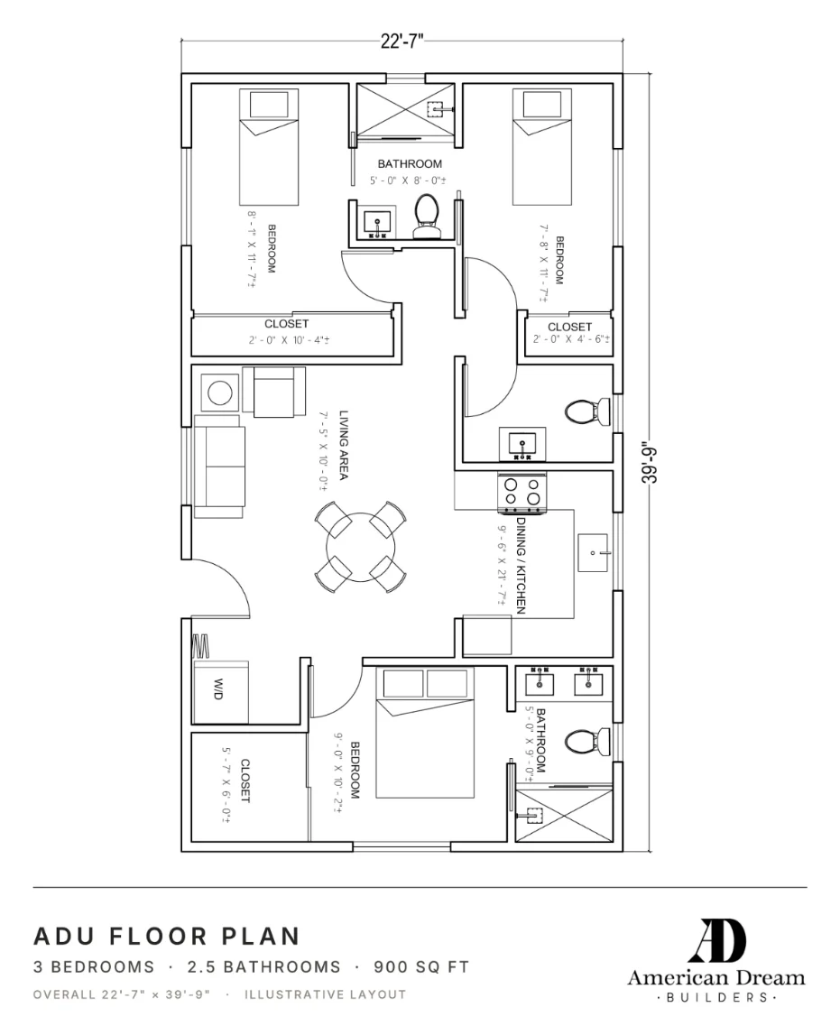
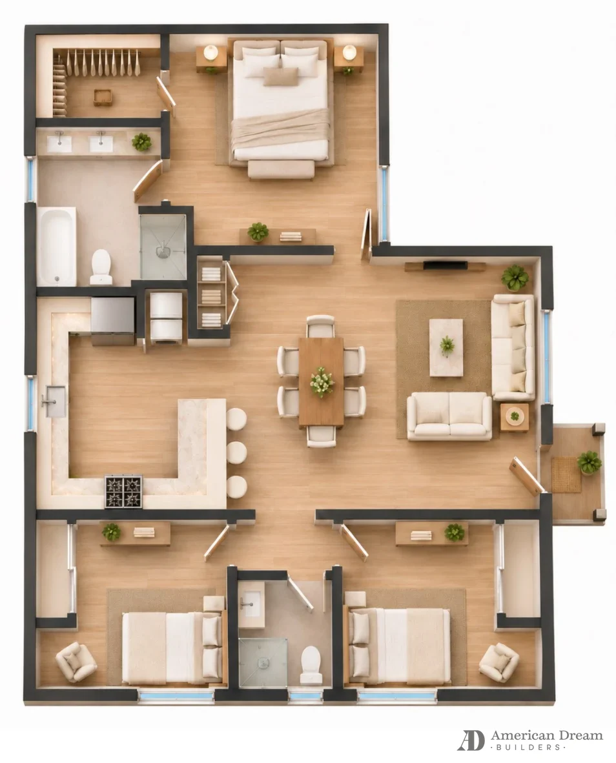
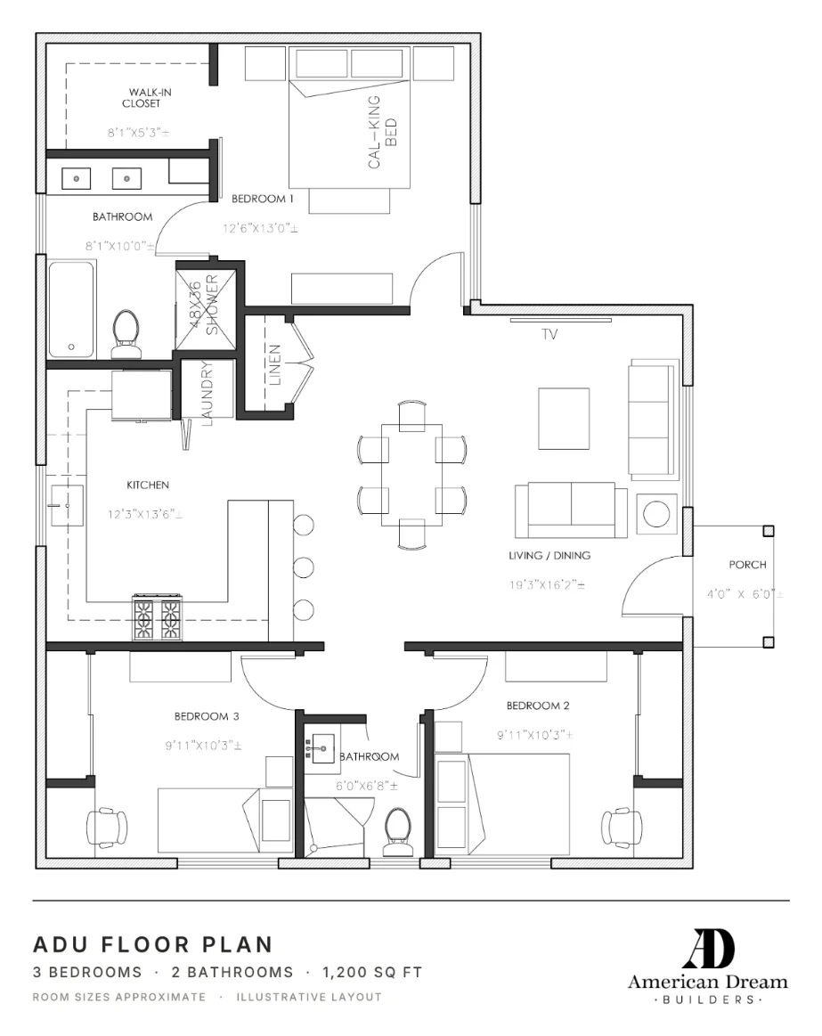
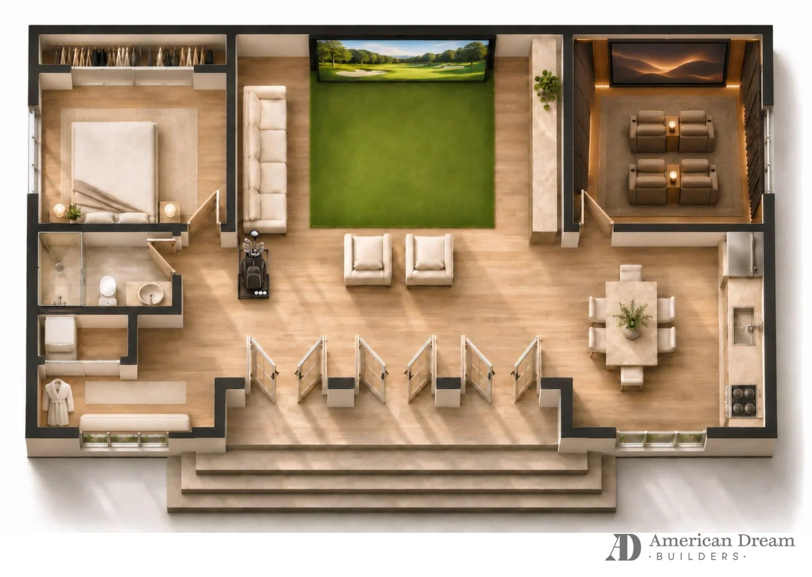
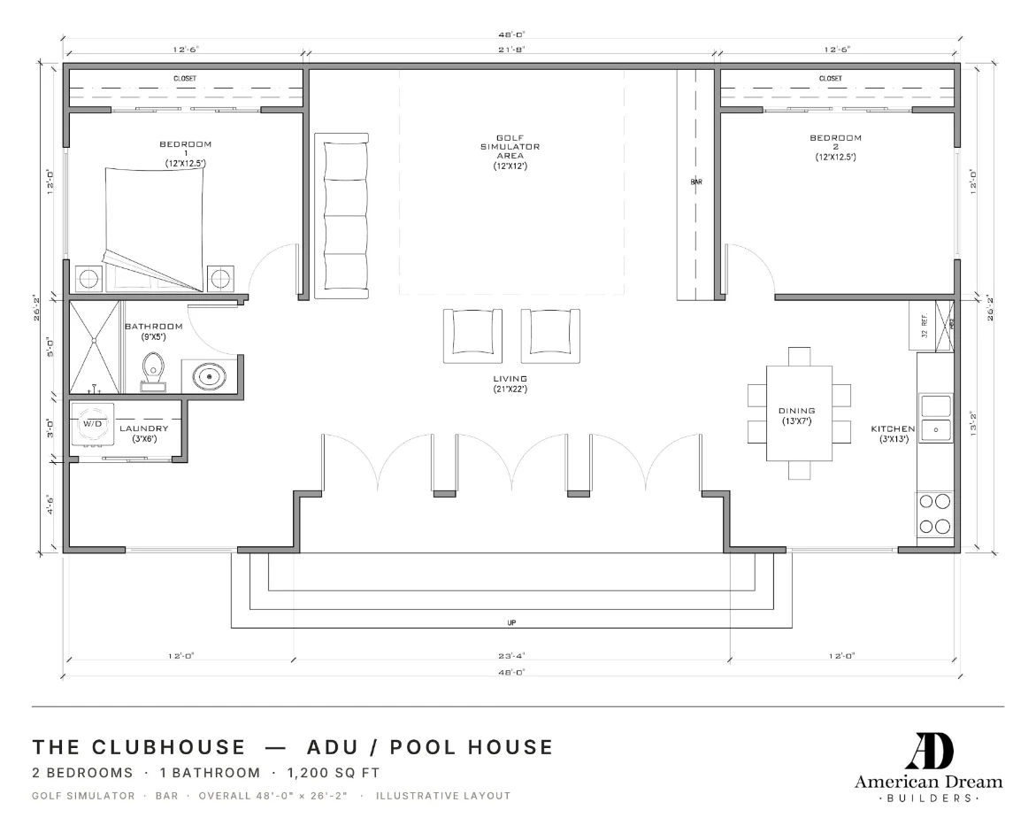
For illustration only. Room sizes are approximate. During your free consultation, we prepare plans designed specifically for your property and your needs.
Our process
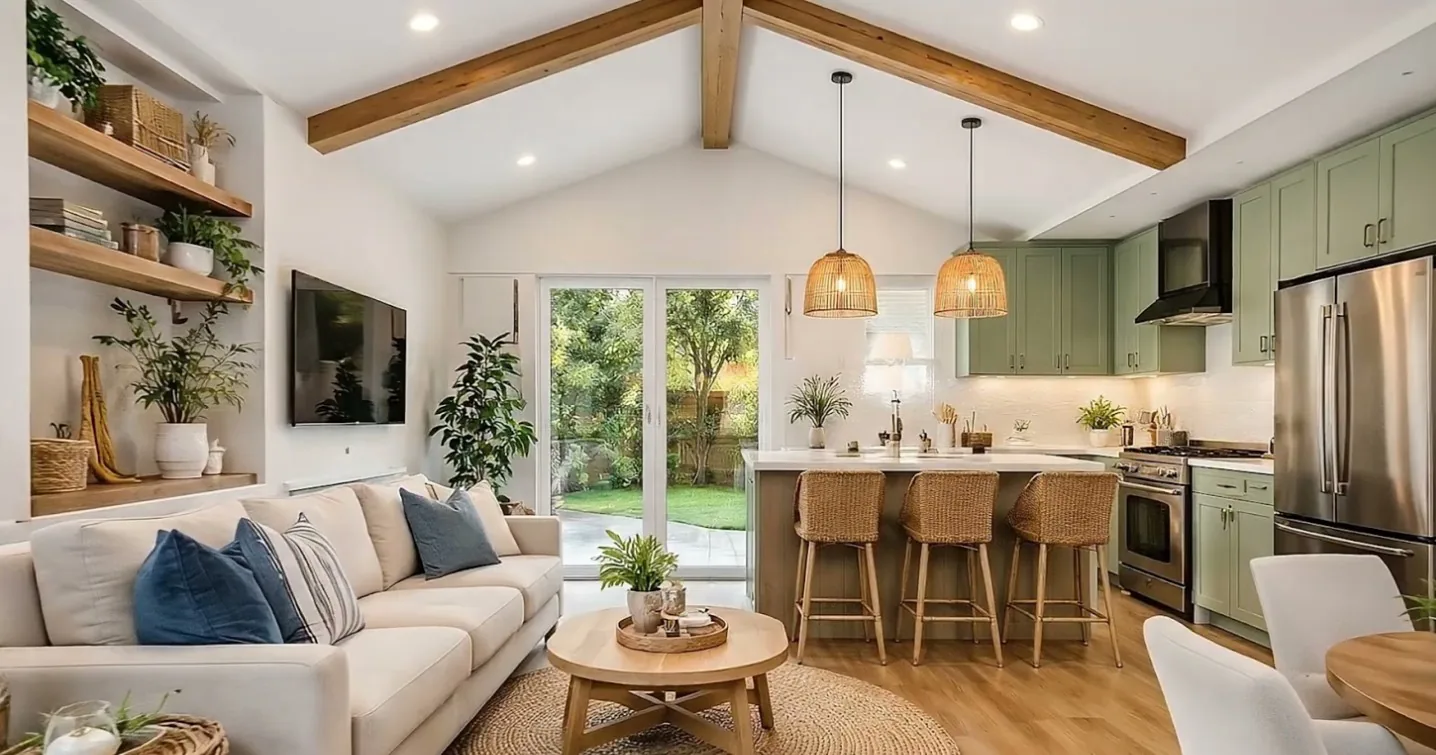
Open living and kitchen, vaulted ceilings and big sliding doors to the yard. Every finish is chosen with you.
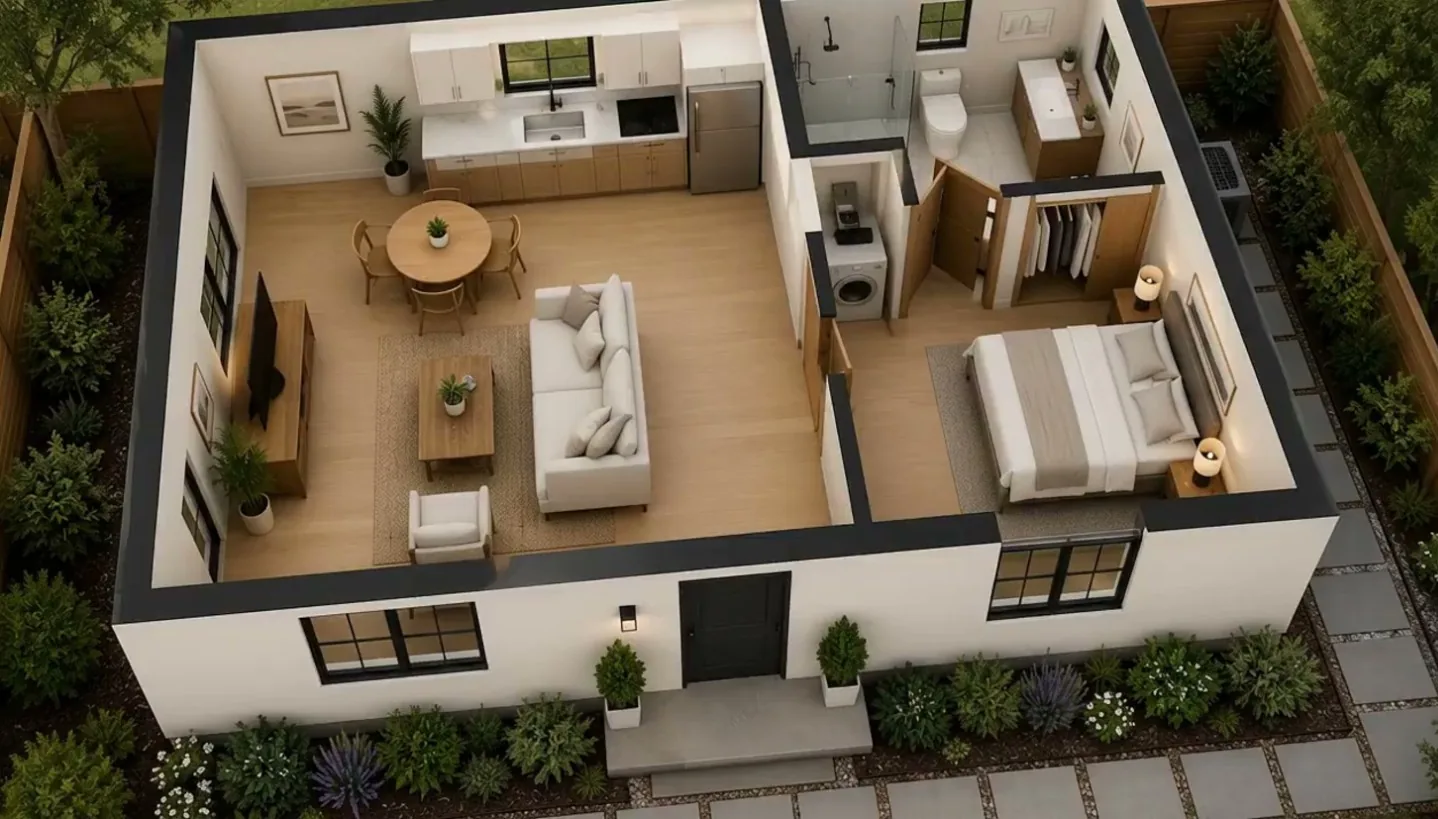
A full 3D walkthrough of your layout, so you know exactly where every room, window and outlet goes. Free with your construction contract.
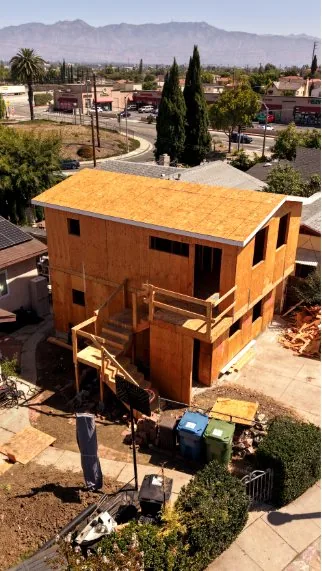
From foundation to framing to final inspection, our team is on site at every stage. Two-story units included.
Watch our builds
Short videos from our own projects. Follow every build on Instagram @american_dreambuilders.
Swipe to see more videos →
How it works
Financing
Financing is available for ADU and garage conversion projects, with $0 down, competitive rates and no payments for the first 12 months.
Financing subject to credit approval. Terms vary by lender and project.“The transformation is stunning. The quality of the materials is top-notch.”
“Exceptional from start to finish. The end result exceeded my expectations.”
“Super professional and delivered the job perfectly and easy.”
It depends on size, type (detached, attached or garage conversion), utility connections, site conditions and finish level. After a free walkthrough of your property, you get a clear written estimate.
It depends on your lot, your city and the type of unit. Our floor plans range from a 400 sq ft studio to a 1,200 sq ft three-bedroom home. During the walkthrough we check what your property allows.
Timing depends mostly on the permit process at your address and the size of the project. We give you a schedule broken into design, permits and construction, and keep you updated at every stage.
Yes. We prepare the plans and handle the city permits and inspections from start to final sign-off.
Yes. For ADU and garage conversion projects, financing is available with $0 down and no payments for the first 12 months. Approval and terms depend on the lender.
Yes. A full 3D design of your ADU is included free with your construction contract, so you see the layout and finishes before we build.
More from our team
Free in-home consultation anywhere in Los Angeles, the San Fernando Valley, Orange County and San Jose.